8 Bel-Air Drive, Whitfield
Listing data updated 16 Aug 2026
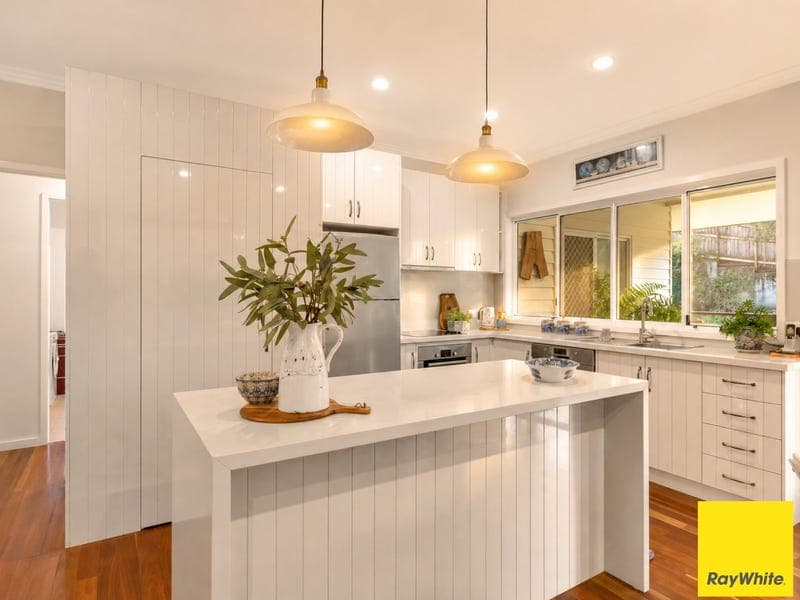
Privately positioned within the prestigious Bel Air development in the foothills of Mount Whitfield, this beautifully maintained residence offers a rare combination of peace, privacy and everyday convenience. Built in 2014 by a local building Building Company, the home was thoughtfully designed to provide comfortable, low-maintenance living without sacrificing character, space or connection to its leafy green surroundings. From the moment you enter, the polished spotted gum hardwood floors bring warmth and continuity to the open-plan living and dining area. The country-inspired kitchen sits at the heart of the home, finished with timeless cabinetry, generous storage, an electric cooktop, dishwasher and a built-in display and drinks cabinet with granite benchtops. Large windows draw the greenery inside, while the practical floorplan provides excellent separation between the main bedroom and guest accommodation. The main bedroom enjoys direct access to the rear patio, a walk-in robe and private ensuite. Two additional bedrooms are positioned separately, including robes and airconditioning and one with a built-in desk that would work beautifully as a home office or creative space. A generous internal laundry was deliberately designed with genuine usability in mind, while extensive storage throughout the home ensures everything has its place. The wide 10x3.5m rear deck is where this property truly comes into its own. Running along the back of the home and protected by generous eaves, it provides ample room for outdoor dining and relaxed entertaining. An outdoor kitchen with a sink makes hosting easy, while the privacy screen and green outlook create a calm and secluded atmosphere. Outside, the beautifully presented terraced gardens provide enough space to potter without demanding every weekend. A pedestrian side access, secure double garage, security screens and additional locks add practicality and peace of mind. This is an ideal choice for downsizers who are not ready for unit living, professionals seeking privacy close to the city, or buyers wanting a home they can comfortably lock up and leave. Located only minutes from Edge Hill Village, local cafe's, restaurants and shopping, and approximately 15 minutes from Cairns City and the airport, the home feels wonderfully removed without being remotely located. It is quiet. It is private. It should be beautifully considered. Most importantly, it feels like home. KEY FEATURES: • Three generous bedrooms • Polished spotted gum floors • Hampton -Country-inspired kitchen • 3.5x10m covered rear deck • Outdoor kitchen and sink • Fully air-conditioned throughout • Excellent internal storage • Secure double garage Team Bragg Nicole | 0428 455 563 **Disclaimer - Ray White Cairns & Beaches and its agents do not give any warranty or assurance as to the accuracy or reliability of any of the information contained herein. All interested parties should undertake their own investigations and seek professional advice to verify all information. Whilst we endeavour to ensure all details are correct, information has been collated from various sources, hence we provide no guarantee or warranty as to its accuracy or completeness. Our agency and its agents will not be held liable or responsible for any loss or damage as a result of any error or misrepresentation herein.
RealistIQ deal score
Strong value signal
91
/100
Review the estimated value range, comparable sales, suburb trends, and market signals for 8 Bel-Air Drive, Whitfield before you inspect or make an offer.
Independent price check
Estimate vs market price guide
Market price guide is 20%+ below RealistIQ estimate
Use this as a second opinion and check the comparable sales below.
12-month Property Outlook
What could this property be worth in 12 months if the local trend continues?
See Momentum and Stable modelled scenarios for this property.
Unlock PlusSee the 12-month outlook for this property.
From $29.90/month. Cancel anytime.
Before you inspect, check what similar properties actually sold for.
Unlock Plus to see the full list of comparable sales
Property features
Features detected from the listing details.
Comfort
Kitchen & utilities
Outdoor & building
Security & access
Lifestyle & views
From description
Listing details
- Status
- $875,000 - $950,000
Agent and agency
Unlock Plus to see the full list of comparable sales