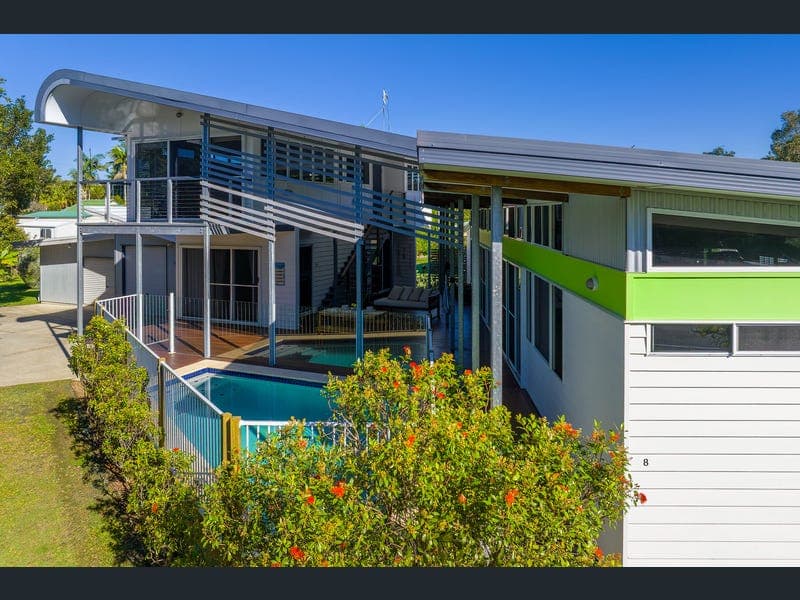
8 Beattie Court, Tin Can Bay
Listing data updated 16 Aug 2026
This property boasts a truly unique location and design. Positioned just 200 metres from the pristine waterfront of Tin Can Bay in a quiet cul-de-sac, this exceptional 885m² property offers privacy, functionality, and the ultimate coastal lifestyle. Featuring three spacious bedrooms, two bathrooms, a large three-bay shed with side access, and a sparkling saltwater pool, this thoughtfully designed home combines sophistication with relaxed coastal living. The home's distinctive layout features two separate wings connected by covered internal timber decking that overlooks the pool, creating seamless indoor-outdoor living and providing multiple spaces to relax, entertain, and enjoy the fresh coastal breezes. Features: • The main wing of the home offers a functional and modern open-plan kitchen, living, and dining area. The raked ceiling and abundance of windows fill the space with natural light, while timber flooring and ceiling fans enhance comfort year-round. • The contemporary kitchen offers ample storage and is centred around a stunning freestanding island bench with built-in storage, creating the heart of the home. Complete with quality appliances, including a dishwasher, it provides both style and practicality. • Also located within this wing are two generously sized bedrooms, each featuring built-in robes, carpet, and ceiling fans, and privately positioned away from the main living areas. • The main bathroom is conveniently located nearby and includes a separate toilet for added privacy. A well-positioned laundry offers excellent storage with built-in cabinetry and direct outdoor access. • The second wing is spread over two levels and provides a private retreat. Upstairs, the spacious primary bedroom features a large walk-in wardrobe, a private balcony overlooking the pool and gardens, and a luxurious ensuite complete with a freestanding bath, shower, and toilet. • Downstairs, this wing includes a private office space with built-in storage, along with an additional room featuring built-in storage and sliding-door access, making it ideal as a guest suite, second living area, hobby room, or home business space. • The central timber deck serves as the heart of the home, creating a seamless connection between the two wings and enhancing the flow between indoor and outdoor living spaces. Undercover and framed by soaring ceilings, this inviting area captures cooling coastal breezes and offers an exceptional sense of openness. Unique metal design elements throughout add character and further complement the home's contemporary aesthetic. • The stunning saltwater pool is beautifully integrated into the surrounding decking, enhancing the property's cohesive design and creating an inviting central focal point for entertaining and relaxation. • The quality-built three-bay shed is perfect for storing vehicles, boats, or camper trailers and is complemented by convenient side access. • Additional features include a solar power system and two 5,000-litre water tanks that service the toilets and gardens throughout the property. The well-established gardens create a sense of privacy while also providing fresh produce, including lemons, capsicums, pineapples, pumpkins and bananas, with plenty of space to expand further. Whether you're seeking a permanent residence, a coastal retreat, or a lifestyle property with room to breathe, this remarkable home offers a rare opportunity to secure a unique piece of Tin Can Bay. Combining privacy, versatility, and premium outdoor living just moments from the waterfront, this is a property that must be experienced to be truly appreciated.
RealistIQ deal score
Strong value signal
90
/100
Review the estimated value range, comparable sales, suburb trends, and market signals for 8 Beattie Court, Tin Can Bay before you inspect or make an offer.
Independent price check
Estimate vs market price guide
Market price guide is 20%+ below RealistIQ estimate
Use this as a second opinion and check the comparable sales below.
12-month Property Outlook
What could this property be worth in 12 months if the local trend continues?
See Momentum and Stable modelled scenarios for this property.
Unlock PlusSee the 12-month outlook for this property.
From $29.90/month. Cancel anytime.
Before you inspect, check what similar properties actually sold for.
Unlock Plus to see the full list of comparable sales
Property features
Features detected from the listing details.
Comfort
Kitchen & utilities
Outdoor & building
Lifestyle & views
Listing details
- Status
- Offers over $1,249,000
Agent and agency
Unlock Plus to see the full list of comparable sales