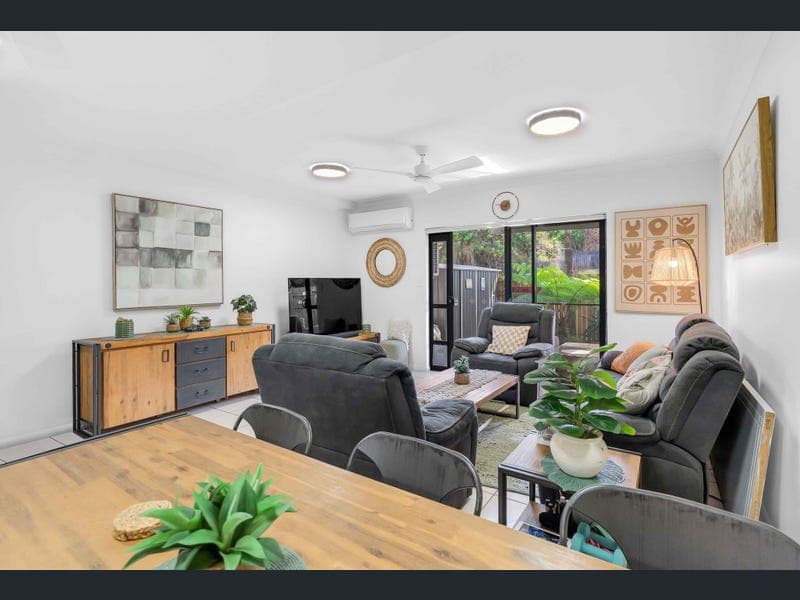
8/40-46 Redlynch Intake Road
Listing data updated 16 Aug 2026
- In the heart of Redlynch lies this elegantly renovated townhouse. A rare find, with gorgeous mountain backdrops in a beautifully maintained, pet-friendly complex - Welcome to 8/40-46 Redlynch Intake Road. From the moment you enter, you'll feel a sense of tranquillity as new soft lighting and freshly painted feature walls introduce warmth into the space. With autumn tones, the ground floor is spacious, open plan and great for hosting or relaxing in your own sanctuary at the end of the day. The stylish kitchen has been modernised with a new splashback. There's a spacious breakfast bar, glass feature overheads, built-in wine rack, dishwasher and lots of storage. The fridge space has been widened and is now plumbed, perfect for a side-by-side fridge with water and ice, bringing this charming townhouse into the 21st century. Privately positioned upstairs, freshly painted and colour drenched, the oversized master bedroom has its own generous balcony to enjoy. You'll be able to sit back, enjoy the mountains and watch the scenic Kuranda train go by. The piece de resistance is the ensuite. Designer tiles to the ceiling, wall-hung vanity with concrete top, and light-up mirror with demister, this wet room is modern, elegant and stunning. The second bedroom, perfect for guests, is spacious with mirrored built-ins and has its own key lock. Next door, the main bathroom has a bath to relax and unwind. Flowing off the living area downstairs is a renovated, tropical courtyard with no rear neighbours. This low-maintenance retreat now has astroturf surrounding the established garden beds, a beautiful greenery feature wall, a fish pond and even a garden shed for external storage. There's a retractable awning to keep the sun away on a hot day or keep the rain off during wet season, allowing you to enjoy this space all year round. Photos do not do this one justice. You will have to see and get a feel for the space yourself! - Oversized colour-drenched master bedroom with private balcony - Elegantly renovated ensuite with designer tiles, wall-hung vanity with concrete top and light-up, demister mirror - Freshly painted feature walls and bedroom - New fans, lights, power points and switches throughout - Spacious kitchen with new handles and splashback, breakfast bar, dishwasher and ample storage - Widened fridge space that's now plumbed to accommodate a side-by-side fridge with water and ice - Split air conditioning to living and bedrooms - Smart lock entry with new door handles throughout - Storage under the staircase and additional storage created behind fridge cavity - Additional powder room for guests on the ground floor - Spacious internal laundry - Renovated courtyard with retractable awning, astroturf, fish pond and greenery - Garden shed for additional storage - No rear neighbours - Crimsafe to front windows - Tropical saltwater pool with outdoor bathroom - Pet friendly complex - Two allocated off-street car parks at the front door - Visitor carpark in complex - Body corp $4,248 approx. per annum - Rates - $3,500 approx. per annum - Rental appraisal $670 / week Situated at the back, away from any road noise with arguably the best views in the complex. Located in a highly sought-after area with everything on your doorstep. Walking distance to Redlynch Shopping Centre, the Red Beret, convenience stores, doctors, takeaway outlets and other amenities, it doesn't get any better than this! Call Sam today to book your private inspection!
RealistIQ deal score
Strong value signal
92
/100
Review the estimated value range, comparable sales, suburb trends, and market signals for 8/40-46 Redlynch Intake Road before you inspect or make an offer.
Independent price check
Estimate vs market price guide
Market price guide is 20%+ below RealistIQ estimate
Use this as a second opinion and check the comparable sales below.
12-month Property Outlook
What could this property be worth in 12 months if the local trend continues?
See Momentum and Stable modelled scenarios for this property.
Unlock PlusSee the 12-month outlook for this property.
From $29.90/month. Cancel anytime.
Before you inspect, check what similar properties actually sold for.
Unlock Plus to see the full list of comparable sales
Property features
Features detected from the listing details.
Comfort
Kitchen & utilities
Outdoor & building
Lifestyle & views
Listing details
- Status
- Offers Over $649,000
Agent and agency
Unlock Plus to see the full list of comparable sales