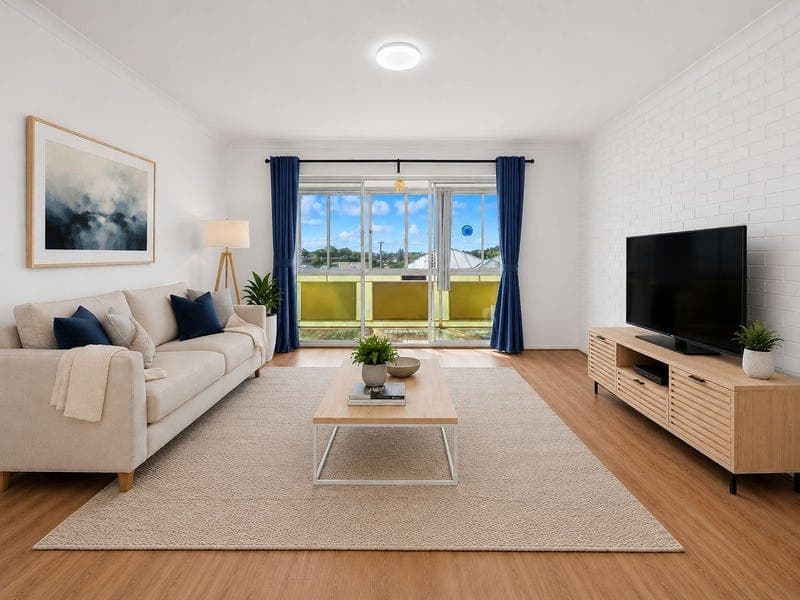
8/38 Emerald Street, Kedron
Listing data updated 20 July 2026
- Welcome to 8/38 Emerald Street, Kedron! This perfectly-positioned, partially-renovated, light-filled, top-floor end-unit in a solid brick 8-unit building has so much potential. It represents a fantastic option for new first home buyers or investors to expand their portfolio! The property features recently renovated flooring (Nov 2023) in the living area and bedrooms. The two bedrooms are well-appointed and both feature built-in robes. A shared bathroom consists of a cubicle shower, a separate built-in bathtub, a built-in storage cupboard and original tiling which provides a comforting level of nostalgia. A spacious living room gives you lots of room for relaxing with friends and opens out to the north/north-west facing, private enclosed balcony. This sunlit area is a wonderful feature of the property, ideal for using as a study space, reading a book in the winter sun, or enjoying a drink looking over distant skies. New blockout curtains maintain privacy whilst allowing breezes to enter through open windows. Semi-enclosed from the rest of the property, a large dining area flows into a custom renovated kitchen (July 2025, original floors), with plenty of bench space, removal cupboard to allow for a dishwasher, bin drawer, and electric cooktop. The unit being situated at the end of the building means the dining area features a large window that provides additional circulation and natural light not found with the internal units in the building. A second door leads to the building's secondary stairs from where you can access the back garden, communal clothesline and garage. The lockup garage (which is 5m2 larger than each wing's inner garages) includes a laundry space and can accommodate two small cars or one car with lots of room for storage. 8/38 Emerald Street in Kedron will not be on the market for long! Ensure that you don't miss out by attending the next open home! Property Features: - Top floor end-unit with more light, ventilation and views than inner and lower floor units. - Renovated kitchen (July 2025) with electric cooktop. - Renovated flooring (Nov 2023) in living area and bedrooms. - Newly painted. - New light fixtures, light switches, power points, fuse box, black doorknobs, curtains and fixtures in living area and bedrooms, curtains in balcony and kitchen/living area, bathroom tap and shower fixtures and kitchen/dining ceiling. - Large living and dining areas. - Enclosed balcony. - Two bedrooms with built-in robes. - Shared bathroom with cubicle shower and built-in bathtub. - Secondary/internal access to large garage and laundry. - 8-unit complex, 1976 brick build. - Pet friendly (subject to body corporate approval). Location Features: - 2-3min walk to express buses to CBD and RBWH. - 7.4km to Brisbane CBD. - 2.8km to Westfield Chermside. - 2.5km to Prince Charles Hospital. - 850m to Kedron Brook Bikeway and Walking Tracks. - 600m to Supermarket and Coffee Shop. - 270m to Kedron State School. - 1.3km to Kedron State High School. Disclaimer: We have in preparing this advertisement used our best endeavours to ensure the information contained is true and accurate, but accept no responsibility and disclaim all liability in respect to any errors, omissions, inaccuracies or misstatements contained. Prospective purchasers should make their own enquiries to verify the information contained in this advertisement.
RealistIQ deal score
Neutral value signal
13
/100
Review the estimated value range, comparable sales, suburb trends, and market signals for 8/38 Emerald Street, Kedron before you inspect or make an offer.
Independent price check
Estimate vs market price guide
Market price guide is $24,000 above RealistIQ estimate
Use this as a second opinion and check the comparable sales below.
12-month Property Outlook
What could this property be worth in 12 months if the local trend continues?
See Momentum and Stable modelled scenarios for this property.
Unlock PlusSee the 12-month outlook for this property.
From $29.90/month. Cancel anytime.
Before you inspect, check what similar properties actually sold for.
Unlock Plus to see the full list of comparable sales
Property features
Features detected from the listing details.
Comfort
Kitchen & utilities
Outdoor & building
Security & access
Lifestyle & views
Listing details
- Status
- $780,000+
Agent and agency
Unlock Plus to see the full list of comparable sales