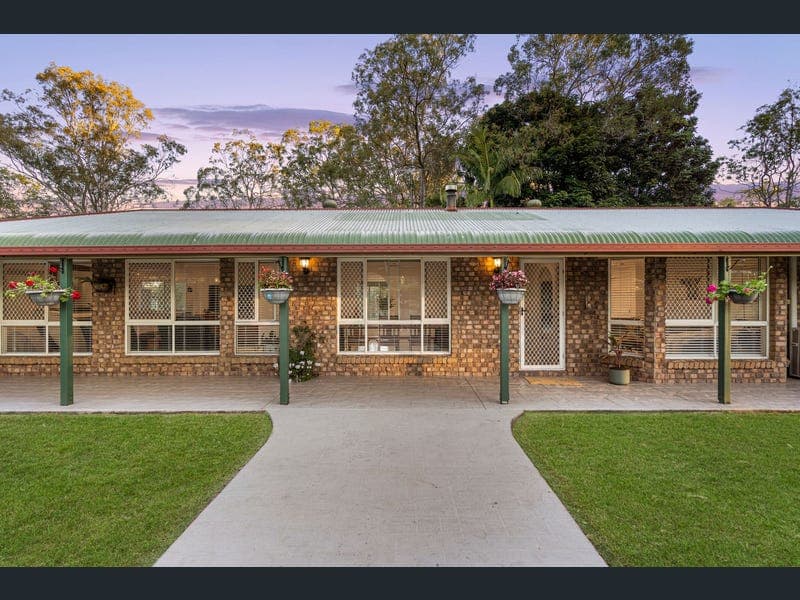
8-12 Mollenhagen Road, Stockleigh
Listing data updated 16 Aug 2026
- If you've been searching for acreage that offers more than just space, this is the one. Set across just over 2.5 acres, 8-12 Mollenhagen Road delivers an incredibly versatile home, exceptional shedding and a layout perfectly suited to large families, multi-generational living, guests or anyone simply wanting their own space. The home has been cleverly designed with two distinct living zones positioned at opposite ends of the house. At one end you'll find three bedrooms, a full kitchen, bathroom and living area, while the opposite end offers a large fourth bedroom, additional kitchenette, second bathroom and separate living area. Connecting the two is an impressive oversized dining area, with the ability to close a door between the two sections, creating genuine separation and privacy when needed. Whether it's older children wanting independence, extended family, guests or simply separate spaces to spread out, this is a layout that opens up plenty of possibilities. And then there's the shed. For the tradie, truckie, car enthusiast or anyone who believes there's no such thing as too much shed space, this one is going to be hard to beat. The substantial four-bay shed includes a truck-height middle bay complete with a car hoist, alongside dedicated workshop space. But it's not all work - there's also a bar and games room, turning the shed into the ultimate place to entertain, unwind or work on the toys. Adding even more versatility, part of the shed retains old stable doors, providing the opportunity to convert the space back into stables for those dreaming of bringing horses onto the property. Outside, the acreage lifestyle continues with plenty of room to enjoy the land, while an electric front gate provides added privacy and security. The property also benefits from bore water and solar power, helping make acreage living that little more practical. An attached two-car carport provides everyday parking at the house, while the extensive shed caters for additional vehicles, machinery, trucks, projects and storage. Property Highlights • Just over 2.5 acres of Stockleigh acreage • 4 bedrooms in total • 2 bathrooms • Full-size main kitchen plus additional kitchenette • 2 separate living areas • Three-bedroom wing positioned separately from the large fourth bedroom • Massive central dining area connecting the two sections of the home • Internal door allowing the two living zones to be closed off for additional privacy • Attached 2-car carport • Impressive 4-bay shed • Truck-height middle shed bay • Car hoist • Dedicated workshop space • Bar and games room • Existing stable doors offering potential to convert part of the shed back to stables • Bore water • Solar power • Electric front gate • Excellent space for vehicles, machinery and recreational toys • Flexible layout ideal for large or multi-generational families This isn't your standard four-bedroom acreage home. It's a property designed for people who need space, separation and serious infrastructure without giving up the feeling of home. Whether you're bringing the family, the horses, the truck, the project cars - or all of the above - 8-12 Mollenhagen Road gives you the room to make it work. Acreage. Separation. Shedding. Lifestyle. This one delivers all four. Disclaimer: The agent has taken reasonable steps to verify the accuracy of the information contained in this marketing and advertising material. However, all information is provided as a guide only and should not be relied upon as a representation of fact. Prospective buyers should make their own enquiries, conduct their own due diligence and seek independent advice to satisfy themselves as to the accuracy, condition, suitability and completeness of the information provided in relation to the property. To the extent there is any inconsistency between this marketing or advertising material and the Form 2 Seller Disclosure Statement for the property, the Form 2 Seller Disclosure Statement will prevail. If this property is being sold by auction or without a price, a price guide cannot be provided. Any website or portal may have filtered the property into a price bracket for website functionality purposes only. Some marketing images may contain virtual furniture, furniture staging, digital enhancements or AI-generated enhancements for illustrative purposes. Any such images are intended to assist with visual presentation only and may not reflect the actual property features, furnishings, condition, layout, size, views or presentation. Buyers should rely on their own inspections, enquiries and independent advice.
RealistIQ deal score
Neutral value signal
12
/100
Review the estimated value range, comparable sales, suburb trends, and market signals for 8-12 Mollenhagen Road, Stockleigh before you inspect or make an offer.
Independent price check
Estimate vs market price guide
Market price guide is close to RealistIQ estimate
Use this as a second opinion and check the comparable sales below.
12-month Property Outlook
What could this property be worth in 12 months if the local trend continues?
See Momentum and Stable modelled scenarios for this property.
Unlock PlusSee the 12-month outlook for this property.
From $29.90/month. Cancel anytime.
Before you inspect, check what similar properties actually sold for.
Unlock Plus to see the full list of comparable sales
Property features
Features detected from the listing details.
Kitchen & utilities
Outdoor & building
Security & access
Listing details
- Status
- Offers Over $1,399,000
Agent and agency
Unlock Plus to see the full list of comparable sales