79 Laura Street, Tarragindi
Listing data updated 22 June 2026
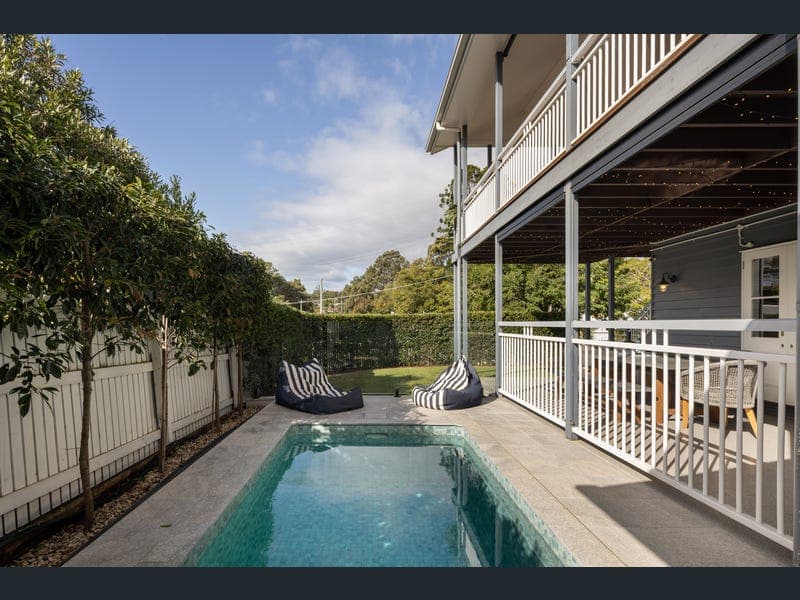
Why you'll love it: Showcasing timeless Queenslander-inspired character with a refined contemporary finish, this expansive family residence delivers over 419sqm of sophisticated living designed for effortless entertaining and genuine multi-generational flexibility. Elevated in a highly convenient pocket, the home was newly built in 2018 and blends elegant interiors with relaxed outdoor living, featuring multiple entertaining zones, a newly added heated swimming pool with reverse cycle heating and a fully self-contained dual living layout with separate entrances and kitchens across both levels. Thoughtfully designed for large families, extended households or buyers seeking additional income potential, the home offers seamless indoor-outdoor integration with open-plan living flowing to an oversized entertainer's deck capturing leafy outlooks and city glimpses. Premium finishes including spotted gum timber flooring, stone benchtops, VJ feature panelling and high ceilings create a warm yet luxurious feel throughout, while the oversized solar system and landscaped outdoor spaces further enhance the home's lifestyle appeal. Positioned within walking distance to St Elizabeth's Primary School, local parks a nd the Veloway, this is a rare opportunity combining luxury, flexibility and convenience only minutes from the CBD. Key Features: -Expansive 419sqm floorplan across two thoughtfully designed levels -Newly built in 2018 with timeless Queenslander-inspired design -Genuine dual living setup with two separate kitchens and private entrances -Ideal for multi-generational living, guest accommodation or additional income potential -Newly added heated swimming pool with reverse cycle heating and surrounding entertaining space -10kW solar inverter with 13.2kW solar panel system for exceptional energy efficiency -Five spacious bedrooms, four bathrooms and double remote garage -Stunning open-plan living and dining flowing seamlessly to entertainer's deck -Huge wraparound veranda capturing leafy outlooks and city glimpses -Designer stone kitchens with oversized island bench and premium porcelain tapware -Luxurious master suite featuring stone bathtub and mosaic tiling -High ceilings, exceptional natural breezes and abundant natural light throughout -Premium NSW spotted gum timber flooring and VJ feature panelling -Timber floating flooring to the lower level for low-maintenance living -Ducted air-conditioning upstairs plus split-system air-conditioning downstairs -Alarm system, additional storage and dedicated study space -Walking distance to St Elizabeth's Primary School, parks and the Veloway -Fully fenced low-maintenance allotment close to cafés and public transport Best suited for: Large or extended families seeking a premium home with genuine dual living flexibility. Perfect for buyers accommodating multiple generations, teenagers, guests or those wanting a separate self-contained space for rental income or working from home, all while enjoying a luxury lifestyle close to schools, parks and the CBD.
RealistIQ deal score
Watch value signal
63
/100
Review the estimated value range, comparable sales, suburb trends, and market signals for 79 Laura Street, Tarragindi before you inspect or make an offer.
Independent price check
Estimate vs market price guide
Market price guide is $328,000 below RealistIQ estimate
Use this as a second opinion and check the comparable sales below.
12-month Property Outlook
What could this property be worth in 12 months if the local trend continues?
See Momentum and Stable modelled scenarios for this property.
Unlock PlusSee the 12-month outlook for this property.
From $29.90/month. Cancel anytime.
Before you inspect, check what similar properties actually sold for.
Unlock Plus to see the full list of comparable sales
Property features
Features detected from the listing details.
Comfort
Kitchen & utilities
Outdoor & building
Security & access
Lifestyle & views
Listing details
- Status
- Over $2,300,000
Agent and agency
Unlock Plus to see the full list of comparable sales