77 Waterbrooke Circuit, Drewvale
Listing data updated 16 Aug 2026
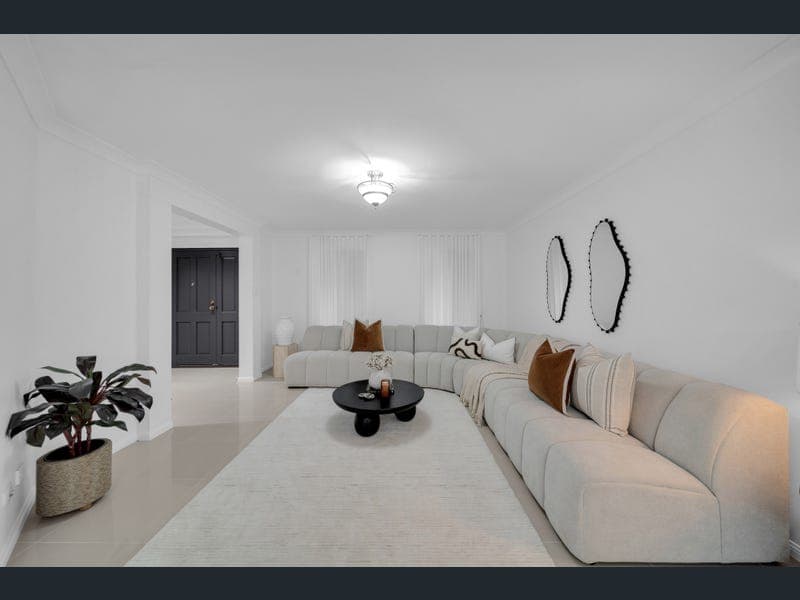
Spacious Clarendon Family Home in the Stretton College Catchment - 6 Bedrooms, 4 Bathrooms on 700sqm. Positioned in one of Drewvale's most desirable pockets, this impressive Clarendon-built residence offers an exceptional lifestyle for large or multi-generational families. Set on a generous 700sqm block and boasting approximately 421sqm of under roof space, this beautifully presented home combines space, comfort, and convenience in the highly sought-after Stretton College catchment. Freshly painted and featuring new carpets, renovated bathrooms, and elegant sheer curtains, this home is ready for you to move straight in and enjoy. Designed with family living in mind, the property offers six spacious bedrooms, four bathrooms, including three ensuites, and three separate living areas to accommodate growing families with ease. The outdoor entertaining area is equally impressive, featuring a covered patio with a benchtop and provision for a second kitchen, perfect for entertaining family and friends. The large backyard provides plenty of space for children to play, while the shed offers additional storage. Enjoy the peaceful setting with no neighbours directly across the road, overlooking the natural beauty of Karawatha Forest, creating a sense of privacy and tranquillity rarely found. Property Features: • Clarendon-built brick home - Quality craftsmanship with timeless street appeal. • 6 spacious bedrooms - Perfect for large or multi-generational families. • 4 bathrooms - Including 3 private ensuites for added comfort. • Double lock-up garage - Secure parking with internal access. • 3 separate living areas - Plenty of room for the whole family to relax. • Separate dining area - Ideal for family meals and entertaining. • Separate laundry - Functional layout with additional storage space. • Freshly painted throughout - Modern, fresh interiors ready to move in. • Brand-new carpets - New flooring for added comfort and style. • New sheer curtains - Enhance natural light and privacy. • 7 split-system air conditioners - Year-round climate comfort throughout the home. • Covered outdoor patio - Perfect for entertaining family and friends. • Patio with benchtop - Ideal for an outdoor kitchen or BBQ setup. • Under-stair storage - Convenient extra storage space. • Large backyard - Plenty of room for children and pets to play. • Garden shed - Great for tools, equipment and additional storage. • Concrete pathways - Low-maintenance access around the home. • Fully fenced yard - Secure backyard with an open front entry. • No neighbours directly opposite - Enjoy added privacy and a peaceful outlook. • Opposite Karawatha Forest Reserve - Beautiful natural surroundings with walking trails nearby. Location Highlights: • Within the highly sought-after Stretton College catchment (Primary & Secondary) • Walking distance to Stretton College • Walking distance to local cafe, medical Centre and ALDI • Approx. 3 minutes to Woolworths and local shopping precincts • Approx. 5 minutes to Browns Plains Plaza • Approx. 5 minutes to a wide selection of restaurants including Indian, Chinese, Thai and more • Approx. 20 minutes to Westfield Garden City • Approx. 25 minutes to Brisbane Airport • Approx. 30 minutes to Brisbane CBD Disclaimer: All information contained herein is gathered from sources we consider reliable. However, we cannot guarantee or give any warranty about the information provided, and interested parties should rely solely on their own enquiries. Measurements, distances and property details are approximate only.
RealistIQ deal score
Neutral value signal
0
/100
Review the estimated value range, comparable sales, suburb trends, and market signals for 77 Waterbrooke Circuit, Drewvale before you inspect or make an offer.
Independent price check
RealistIQ estimate available
Market price guide unavailable for this listing.
12-month Property Outlook
What could this property be worth in 12 months if the local trend continues?
See Momentum and Stable modelled scenarios for this property.
Unlock PlusSee the 12-month outlook for this property.
From $29.90/month. Cancel anytime.
Before you inspect, check what similar properties actually sold for.
Unlock Plus to see the full list of comparable sales
Property features
Features detected from the listing details.
Comfort
Kitchen & utilities
Outdoor & building
Security & access
Lifestyle & views
From description
Listing details
- Status
- Auction
Agent and agency
Unlock Plus to see the full list of comparable sales