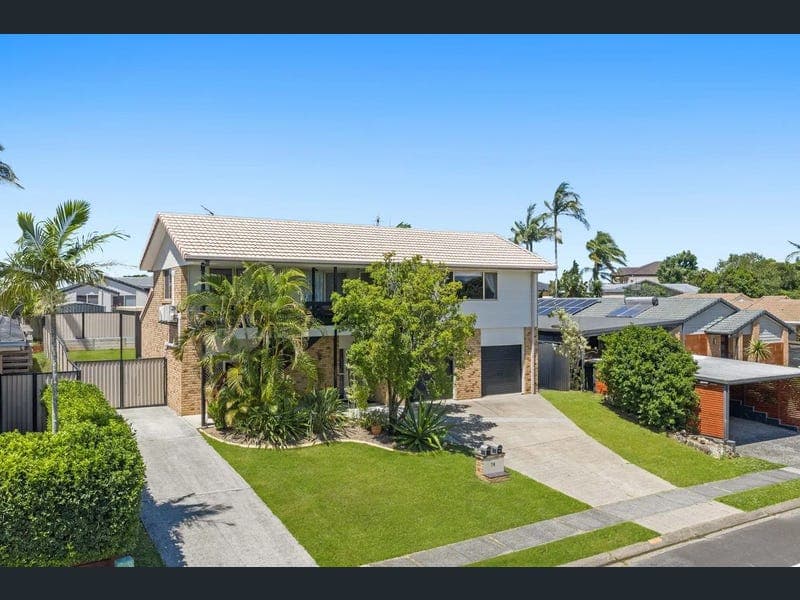
76 Hickey Way Carrara
Listing data updated 16 Aug 2026
- Positioned in the sought-after Boonooroo Park precinct, this exceptional multi-living residence offers outstanding flexibility for investors, extended families or owner-occupiers seeking additional income. With the owner already committed elsewhere, the property is ready for immediate sale and presents strong rental potential. Set on a generous 715m² elevated block with 3.2-metre side access, the home captures beautiful hinterland views and is filled with natural light. Multiple living zones allow for seamless dual living or multigenerational arrangements. The lower level features open-plan living and dining with a well-appointed kitchen including walk-in pantry, gas cooktop and breakfast bar, plus a master suite with ensuite and a separate guest suite with its own ensuite and kitchenette. Upstairs offers two bedrooms, an additional living area and a second full kitchen, creating a highly functional semi-independent living space. A fully self-contained studio/granny flat with private entry, bedroom, ensuite and kitchen/laundry adds further versatility for extended family, rental income or Airbnb use (STCA). Additional features include split-system air conditioning, separate metering (STCA), extra-large double garage with workshop, parking for approx. six vehicles, 22 solar panels (5.2kW), solar hot water, ample storage and a fully fenced backyard. Rental appraisal up to **$1,700 per week** highlights strong investment appeal. Ideally located close to Emerald Lakes, schools, golf courses, transport and major amenities, with easy access to Broadbeach, Pacific Fair, Robina and Brisbane. Key Features: • Elevated 715m² block in sought-after Boonooroo Park with hinterland views • Highly flexible multi-living design with strong dual-income potential • Five bedrooms and four bathrooms across multiple self-contained zones • Main kitchen plus additional upstairs full kitchen and guest kitchenette • Fully self-contained studio/granny flat with private entry and kitchen/laundry • Multiple living areas ideal for extended family or rental flexibility • Ground-floor master suite with ensuite and walk-in robe • Separate guest suite with ensuite and kitchenette • Split-system air conditioning throughout • Separately metered layout (ideal for dual occupancy/STCA) • Rental appraisal up to **$1,700 per week** • Extra-large double garage with workshop + parking for approx. 6 cars • 22 solar panels (5.2kW) + solar hot water system • Fully fenced yard, ample storage, flood-free position • Close to Emerald Lakes, schools, golf, M1 and major amenities A rare opportunity offering flexibility, income potential and a premium location-this will not last.
RealistIQ deal score
Neutral value signal
0
/100
Review the estimated value range, comparable sales, suburb trends, and market signals for 76 Hickey Way Carrara before you inspect or make an offer.
Independent price check
RealistIQ estimate available
Market price guide unavailable for this listing.
12-month Property Outlook
What could this property be worth in 12 months if the local trend continues?
See Momentum and Stable modelled scenarios for this property.
Unlock PlusSee the 12-month outlook for this property.
From $29.90/month. Cancel anytime.
Before you inspect, check what similar properties actually sold for.
Unlock Plus to see the full list of comparable sales
Property features
Features detected from the listing details.
Comfort
Kitchen & utilities
Outdoor & building
Security & access
From description
Listing details
- Status
- Contact Agent!
Agent and agency
Unlock Plus to see the full list of comparable sales