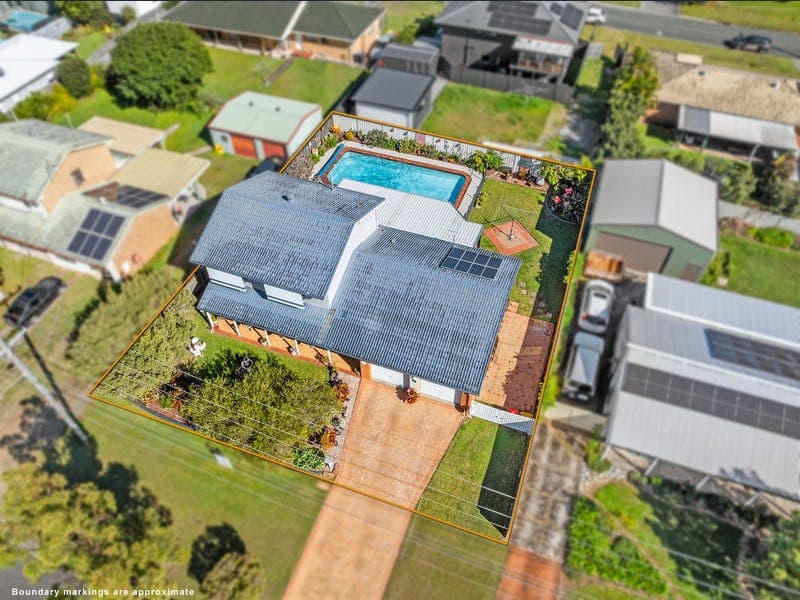
76 Fitzroy Street, Cleveland
Listing data updated 16 Aug 2026
- Set on a generous 704m² block, 76 Fitzroy Street offers the space and versatility families are always looking for, with multiple living areas, a huge covered entertaining zone, swimming pool, double garage and excellent side access for a boat, caravan or additional vehicles. The home provides plenty of flexibility across two levels, with three generous bedrooms positioned upstairs and a range of living spaces downstairs. A particularly versatile section of the home incorporates the laundry, adjoining mud room and downstairs bathroom, with existing plumbing and power creating scope to explore a more self-contained or dual-living-style configuration in the future. Property Highlights Living, Layout & Comfort • Multiple living areas including separate lounge, dining and living zones • Additional downstairs sitting room providing valuable flexibility for family living or working from home • Mud room adjoining the laundry, with potential to be enclosed for greater separation • Flexible downstairs arrangement with bathroom, plumbing and power already in place, offering scope for a future dual-living-style setup • Practical two-level layout providing excellent separation for families • Air conditioning to one of the upstairs bedrooms • Ceiling insulation Kitchen & Dining • Centrally positioned kitchen connecting naturally with the surrounding living and dining spaces • Island bench providing additional preparation and casual dining space • Practical layout suited to everyday family living Bedrooms & Bathrooms • Three large bedrooms upstairs with built-in robes • Additional downstairs spaces offering flexibility for changing family needs • Family bathroom upstairs with separate toilet • Additional bathroom downstairs adding valuable functionality for guests or future living options Outdoor & Entertaining • Huge covered patio overlooking the pool and backyard • In-ground swimming pool creating a fantastic family entertaining setting • Generous 704m² allotment with established outdoor space • Excellent setup for entertaining, relaxing and enjoying the Queensland lifestyle Parking & Storage • Double garage with additional width and shelving • Large side access with space for a boat, caravan or additional vehicles • Excellent storage throughout the home Efficiency & Improvements • 8-panel solar system Prime Location Fitzroy Street places the home in an established Cleveland pocket with excellent access to schooling, shopping, transport and the broader bayside lifestyle. • Cleveland State School catchment • Cleveland District State High School catchment • Easy access to Cleveland Central, supermarkets, cafés and everyday services • Convenient connection to Cleveland train station and public transport • Raby Bay Harbour dining and marina precinct within easy reach • Close to parks, waterfront recreation and the wider Redlands Coast lifestyle With a flexible family floorplan, substantial outdoor entertaining, pool, excellent vehicle access and genuine scope to adapt the downstairs spaces over time, 76 Fitzroy Street offers plenty of room to settle in and make the home work around your lifestyle. Additional Features • NBN: Hybrid Fibre Coaxial (HFC) • Rates: Approx. $1,112.68 per quarter • Rental Apprisal: Approx. $800 per week All information provided is gathered from verified sources and owner-confirmed features; however, prospective buyers are advised to conduct their own due diligence to verify details.
RealistIQ deal score
Neutral value signal
0
/100
Review the estimated value range, comparable sales, suburb trends, and market signals for 76 Fitzroy Street, Cleveland before you inspect or make an offer.
Independent price check
RealistIQ estimate available
Market price guide unavailable for this listing.
12-month Property Outlook
What could this property be worth in 12 months if the local trend continues?
See Momentum and Stable modelled scenarios for this property.
Unlock PlusSee the 12-month outlook for this property.
From $29.90/month. Cancel anytime.
Before you inspect, check what similar properties actually sold for.
Unlock Plus to see the full list of comparable sales
Property features
Features detected from the listing details.
Comfort
Kitchen & utilities
Outdoor & building
Security & access
Listing details
- Status
- Enquire For Price Guide
Agent and agency
Unlock Plus to see the full list of comparable sales