76 Emsworth Street, Wynnum
Listing data updated 16 Aug 2026
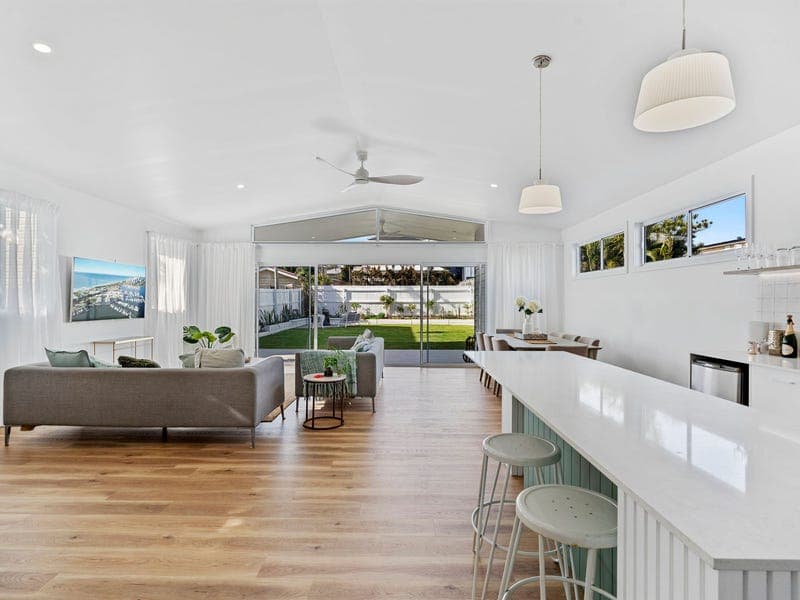
To enquire, please email or call 1300 815 051 and enter code 7833 This luxury coastal inspired home, completed in May 2024, offers exceptional craftsmanship and thoughtful design. Situated in a whisper quiet, wide street it is perfectly positioned with the waterfront and village lifestyle a short stroll away offering transport, schools, golf course, dining, entertainment, shopping, 10km of waterfront overlooking Moreton Bay. This custom-built home on a 405 sqm parcel of land captures refreshing bay breezes. The landscaped yard features an irrigated garden for low-maintenance beauty, while the firepit area adds an inviting touch for entertaining. Designed to maximize natural light, cross-breezes, and privacy, this home offers seamless entertaining and easy living with multiple spacious areas and main bedroom on the ground floor. The design inspired by the coastal location blends engineered stone, timber, unique tiles, feature lighting, wool carpets, timber hybrid flooring, offering a custom finish flowing from room to room, each room offering a subtle unique difference. Some features: * Entertain in style with a 60sqm large open-plan living and dining area that seamlessly flows between kitchen and the outdoor alfresco, fire pit and landscaped gardens * A separate relaxed living area offers TV, data and multiple power points to configure the space to your own best use * Main bedroom with fitted out WIR, magnificent ensuite with large bath, walk in shower and stylish quality fittings * A built in study area boasts seating for 2 and finished with a feature wall * Upstairs 3 light filled, spacious queen sized bedrooms finished with built in robes, ceiling fans and 3 double power points per room * Stylishly appointed second bathroom is completed with high end fittings, blissful features and large walk in shower to service the bedrooms upstairs * Luxurious kitchen designed with built in bar area and walk in pantry for entertaining and functionality. 9.4m of stone benchtops, intricate feature tiles and lighting, two pac cabinetry, a large island bench for additional storage and connecting the entertainment areas * Enjoy the airy feel with cathedral ceilings in the living, dining, and kitchen areas and high ceilings throughout the house. * Spacious stylish laundry offers an abundance of storage, laundry hamper, clothes hanging space, stone benchtop, and splashback. * Timber hybrid flooring graces the living areas for easy living and entertaining and wool carpet adds warmth to the bedrooms. * Cleverly integrated storage shed located at rear of the house and accessed easily by 1.3m side access from front to back * 6 star energy rating with ceiling fans to all rooms and reverse cycle air conditioning servicing downstairs * Landscaped Gardens are effortlessly maintained with an integrated irrigation. * Semi enclosed front balcony for outdoor privacy Conveniently situated within walking distance to the waterfront, golf course, entertainment, dining, shops, and public transport. The tranquil, wide street adds to the appeal of this exceptional property. Don’t miss the opportunity to make this meticulously designed home yours! Contact us today for a private viewing. Disclaimer: This property is being sold without a price and therefore a price guide can not be provided. The website may have filtered the property into a price bracket for website functionality purposes. To enquire, please email or call 1300 815 051 and enter code 7833
RealistIQ deal score
Neutral value signal
0
/100
Review the estimated value range, comparable sales, suburb trends, and market signals for 76 Emsworth Street, Wynnum before you inspect or make an offer.
Independent price check
RealistIQ estimate available
Market price guide unavailable for this listing.
12-month Property Outlook
What could this property be worth in 12 months if the local trend continues?
See Momentum and Stable modelled scenarios for this property.
Unlock PlusSee the 12-month outlook for this property.
From $29.90/month. Cancel anytime.
Before you inspect, check what similar properties actually sold for.
Unlock Plus to see the full list of comparable sales
Property features
Features detected from the listing details.
Comfort
Kitchen & utilities
Outdoor & building
Lifestyle & views
Listing details
- Status
- Ground Main Bed & Expansive Living areas
Agent and agency
Unlock Plus to see the full list of comparable sales