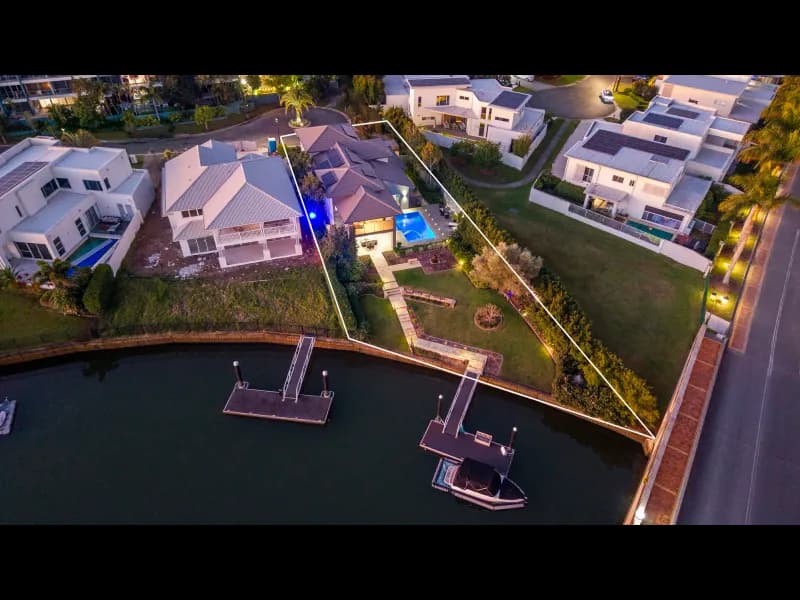
7426 Ellensbrook Drive, Hope Island
Listing data updated 12 June 2026
- Set within the secure, gated Hope Island Resort, this exceptional waterfront residence effortlessly combines timeless elegance with light-filled, expansive living. Privately positioned at the end of a quiet, tightly held cul-de-sac, it offers an enhanced sense of seclusion while remaining just moments from world-class amenities. Surrounded by lush, manicured gardens, the home's soaring ceilings and flowing spaces exude grandeur, while the generous 1,026m² block enjoys sweeping water views, offering a serene and sophisticated lifestyle. Thoughtfully crafted to maximise space, light, and flow, the home effortlessly extends to outdoor living, where expansive openings invite abundant natural light and showcase tranquil water views. Large sliding doors create a seamless flow to the alfresco area, where the home's connection to the waterfront and landscaped gardens becomes a defining feature. At the heart of the home, the kitchen exudes understated sophistication, anchored by a striking marble island and complemented by sleek white cabinetry. It balances practicality with refined elegance, creating a space that is perfect for both relaxed family living and effortless entertaining. Comprising five generously proportioned bedrooms, the home includes a private guest suite or study on the lower level, offering flexibility for modern living. The master retreat is a true sanctuary, complete with a spacious balcony that captures beautiful open water views across the canal while overlooking the home's private, manicured gardens below. Multiple living zones, including a dedicated cinema room and separate lounge, provide exceptional versatility and a sense of scale rarely found. Property Features: • Five generously proportioned bedrooms, including a private guest suite or study on the lower level • Multiple living zones, including a dedicated cinema room and separate lounge • Alfresco entertaining and waterfront surrounds, complete with a built-in BBQ • Private pontoon for waterfront access • Alarm system • Generous double garage with internal access, automatic entry, and separate buggy accommodation • 6.5kW Solar System • Ducted air conditioning and ceiling fans throughout for year-round comfort • Positioned on a generous 1,026m² waterfront block • Separate Laundry with ample storage • Privately located within a secure, gated community, with 24/7 security Ideally situated to embrace the finest of Hope Island living, the residence is mere moments from the marina, championship golf courses, boutique shopping, and waterfront dining. Sanctuary Cove, the Broadwater, and premier retail precincts including Harbour Town and Westfield Helensvale are all within easy reach, while Surfers Paradise, Gold Coast Airport, and Brisbane are effortlessly accessible, offering a lifestyle defined by refined coastal sophistication and seamless connectivity. Disclaimer: We have, in preparing this information, used our best endeavours to ensure that the information contained herein is true and accurate; however, we accept no responsibility and disclaim all liability for any errors, omissions, inaccuracies or misstatements that may occur. Prospective purchasers should make their own enquiries to verify the information contained herein. *Denotes approximate measurements. Some marketing images may include virtual furniture, enhancements or digital alterations where applicable. These are provided as a visual guide only and may not reflect the property's current presentation. Interested parties should rely on their own inspection.
RealistIQ deal score
Neutral value signal
0
/100
Review the estimated value range, comparable sales, suburb trends, and market signals for 7426 Ellensbrook Drive, Hope Island before you inspect or make an offer.
Independent price check
RealistIQ estimate available
Market price guide unavailable for this listing.
12-month Property Outlook
What could this property be worth in 12 months if the local trend continues?
See Momentum and Stable modelled scenarios for this property.
Unlock PlusSee the 12-month outlook for this property.
From $29.90/month. Cancel anytime.
Before you inspect, check what similar properties actually sold for.
Unlock Plus to see the full list of comparable sales
Property features
Features detected from the listing details.
Comfort
Kitchen & utilities
Outdoor & building
Security & access
Lifestyle & views
From description
Listing details
- Status
- Contact Agent
Agent and agency
Unlock Plus to see the full list of comparable sales