74 Redcomb Drive, Park Ridge
Listing data updated 16 Aug 2026
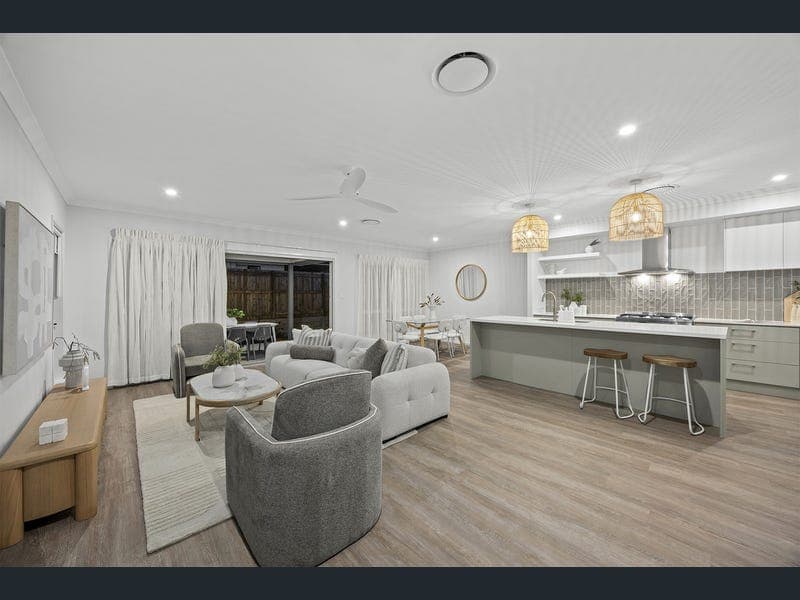
Nothing beats being the first to claim the keys to a newly built home & what a beauty this is! This steel-framed Brighton build is ready to be yours with its clean-lined contemporary facade and a stunning interior highlighted by customised cabinetry and a breathtaking kitchen worthy of a magazine cover. Highlights: • Open-plan kitchen/lounge/dining area (opens to al fresco) + second living hub & study nook • 40mm stone island, gas cooking, plumbed fridge + inbuilt fridge draw, dishwasher & WIP • 4 beds upstairs (master has WIR & ensuite) + a full bathroom, 5th bed below + a 3rd bathroom • Ducted cooling/heating & fans throughout, flyscreens on the windows & triple stacker doors • 5-min walk to Hubner Park, 15 to Carvers Park, 5-min drive to shops, schools, Park n Ride Positioned across the street from a quintessentially Australian landscape, views framed perfectly through big picture windows in the top floor master suite, this is a home for the ages – the décor selections anchored by classic neutral tones that create a soothing ambiance throughout. Downstairs, an impressive triple stack of glass sliding doors seamlessly connects the light-filled open plan kitchen/lounge/dining hub onto a covered outdoor al fresco. The kitchen is easily the headliner here, the stone-topped island dining bar housing a twin undermount sink, a tiled splashback behind the gas cooking station, and the plumbed fridge complemented by a handy inbuilt freezer/fridge drawer. A second living space awaits at the top of the staircase, this one with a study nook to one side and likely to be claimed as the kids' rumpus! This level has 4 carpeted beds, the master with the views, a WIR and ensuite, the others sharing their own bathroom (shower and tub) plus powder room. Back at ground level, there's a full 3rd bathroom to service the 5th bedroom and visitors. What sets this home apart are the bonus details that pop up at every turn: the spacious shower niches, the valuable walk in storage throughout and plentiful bedroom cupboards space, and the flyscreened windows/sliders – even the laundry fit out in the double garage matches the rest of the home's high standard of custom joinery. Families flock to Tillerman Estate for good reason – this neighbourhood is incredibly well serviced and from this location you can walk 2-minutes to a playground/sporting ovals or make it 15 to let the dog socialise in the off-leash area at popular Carvers Park. By car, Park Ridge Town Centre, the Park n Ride to town, and the local state primary and high schools – are all inside a 7-minute drive. Make your next chapter a fresh one in every way by securing this brilliant new family retreat. All information contained herein is gathered from sources we consider to be reliable. However, we cannot guarantee or give any warranty about the information provided and interested parties must rely on their own enquiries. Images and/or descriptions may have been digitally enhanced or altered for marketing purposes and may not accurately represent the current condition of the property. BDD Pty Ltd with Sunnybank Districts Pty Ltd ABN 47 676 306 264 / 21 107 068 020
RealistIQ deal score
Neutral value signal
0
/100
Review the estimated value range, comparable sales, suburb trends, and market signals for 74 Redcomb Drive, Park Ridge before you inspect or make an offer.
Independent price check
RealistIQ estimate available
Market price guide unavailable for this listing.
12-month Property Outlook
What could this property be worth in 12 months if the local trend continues?
See Momentum and Stable modelled scenarios for this property.
Unlock PlusSee the 12-month outlook for this property.
From $29.90/month. Cancel anytime.
Before you inspect, check what similar properties actually sold for.
Unlock Plus to see the full list of comparable sales
Property features
Features detected from the listing details.
Comfort
Kitchen & utilities
Security & access
Lifestyle & views
Listing details
- Status
- For Sale | Brand New
Agent and agency
Contact
Brendan Dingle
Agency
LJ Hooker - Property Partners | Sunnybank Hills | Mount Gravatt
Unlock Plus to see the full list of comparable sales