74 Bayview Road, Brighton
Listing data updated 13 July 2026
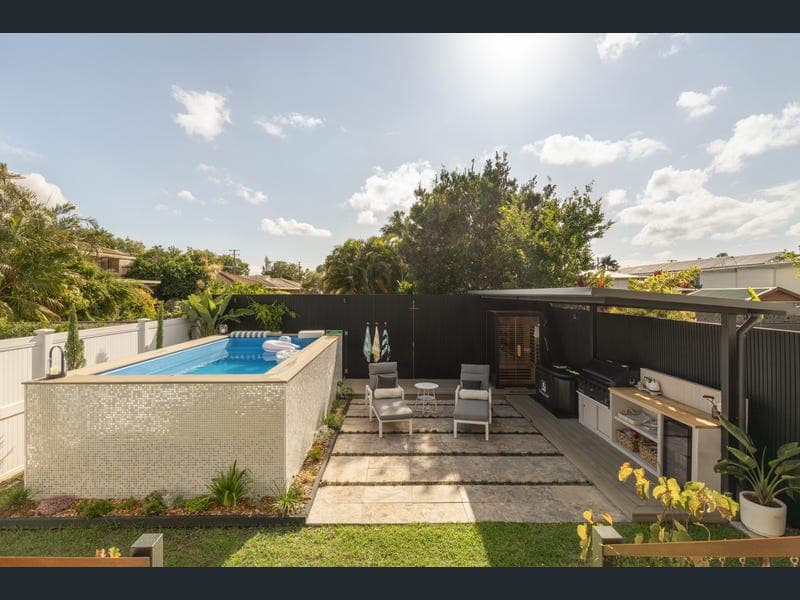
74 Bayview Road sits within a category of homes that is becoming increasingly difficult to replicate in Brighton, particularly when considering what it would require to rebuild something of this scale and calibre today. With current construction costs, evolving design standards, and the scarcity of comparable land holdings, it raises a natural question for buyers: at what point does replacing a home of this quality become less feasible than securing it in its current form? Importantly, while the property sits within a flood overlay, the block and built form have been engineered and constructed fully to code, with the site positioned approximately 1.2 metres above street level - an elevation that meaningfully enhances both its resilience and its physical presence within the streetscape. In addition, there is often a misconception around holding costs in homes of this calibre; however, the current owners report comprehensive home and contents insurance, including full flood coverage, at approximately $331 per month, underscoring a surprisingly efficient cost base relative to the scale and quality of the residence. When viewed through this lens - balancing land value, replacement cost, compliance-built resilience, and ongoing holding costs - the property presents as a compelling opportunity within the suburb for those who understand the true inputs behind delivering a home of this standard. A refined expression of bayside living follows, where this architecturally designed residence delivers scale, light and effortless functionality just moments from the water’s edge. Commanding a strong street presence, the home opens to calm, light-filled interiors defined by proportion and flow. Soaring ceilings and expansive living spaces establish an immediate sense of openness, while a considered two-level design balances connection with private retreat for modern family living. At its heart, open-plan living and dining unfolds with ease, framed by an atrium-style feature window and cooled by soft bay breezes. The kitchen is both highly functional and beautifully resolved, appointed with premium Neff appliances, stone benchtops and a generous walk-in pantry - ideal for everyday living and effortless entertaining. Multiple living zones provide flexibility, including a dedicated media room and relaxed family spaces, while an upper-level retreat offers separation as a secondary lounge or private workspace. Accommodation is thoughtfully zoned, anchored by a private master suite with walk-in robe and refined ensuite, complemented by generously sized bedrooms and well-appointed bathrooms. Outdoors, the residence transitions into a private resort-style setting. A covered alfresco area flows seamlessly to landscaped gardens and a magnesium swimming pool, complete with built-in BBQ, patio and outdoor shower - designed for long afternoons and relaxed entertaining. Every detail has been carefully considered, with ducted air-conditioning, solar power and secure double garaging ensuring year-round comfort and practicality. Positioned within walking distance to the foreshore, cafés and everyday amenities, the home offers a lifestyle defined by proximity, ease and quiet coastal living within Brighton. A residence of clarity, scale and enduring appeal - designed to be lived in and held. Key Features • Architecturally designed two-level residence with strong street presence • Soaring ceilings and expansive light-filled interiors • Open-plan living/dining with atrium-style feature window • Designer kitchen with Neff appliances, stone benchtops & walk-in pantry • Multiple living zones including media room and upstairs retreat/office • Private master suite with walk-in robe and refined ensuite • Generous bedrooms with built-ins and well-appointed bathrooms • Covered alfresco entertaining overlooking landscaped gardens • Magnesium pool with built-in BBQ area and outdoor shower • Ducted air-conditioning, solar power and double garage with internal access • Moments to foreshore, cafés, schools, parklands and transport ***Disclaimer: Whilst every care is taken in preparing this marketing, BOTWRIGHT. will not be held liable for any errors in information. All interested parties should rely upon their own inquiries to verify the accuracy. This property is being sold without a price, so a price guide cannot be provided. Website filtering into price brackets is purely for functionality purposes. ***
RealistIQ deal score
Neutral value signal
0
/100
Review the estimated value range, comparable sales, suburb trends, and market signals for 74 Bayview Road, Brighton before you inspect or make an offer.
Independent price check
RealistIQ estimate available
Market price guide unavailable for this listing.
12-month Property Outlook
What could this property be worth in 12 months if the local trend continues?
See Momentum and Stable modelled scenarios for this property.
Unlock PlusSee the 12-month outlook for this property.
From $29.90/month. Cancel anytime.
Before you inspect, check what similar properties actually sold for.
Unlock Plus to see the full list of comparable sales
Property features
Features detected from the listing details.
Comfort
Kitchen & utilities
Outdoor & building
Security & access
Lifestyle & views
Listing details
- Status
- Sold By BOTWRIGHT.
Agent and agency
Unlock Plus to see the full list of comparable sales