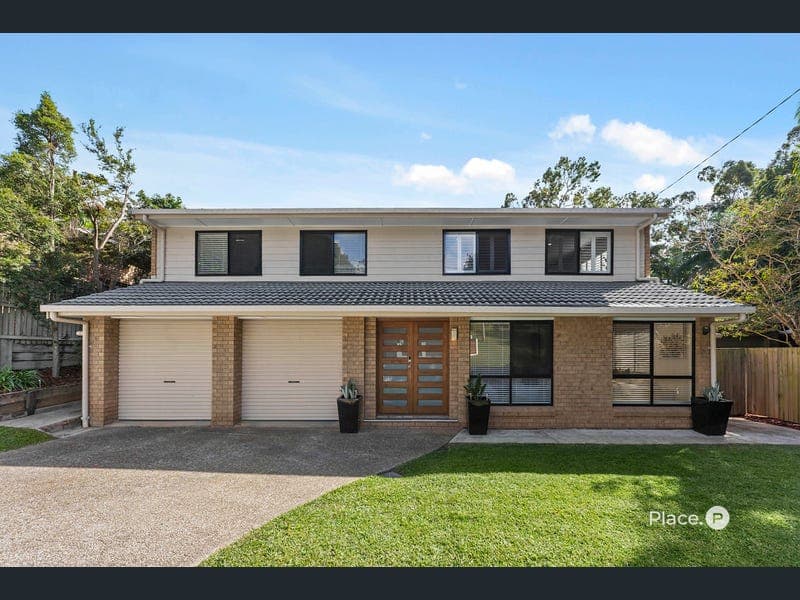
73 Brodie Street, Holland Park West
Listing data updated 13 July 2026
Auction Location: On-Site Positioned within one of Holland Park West's most sought-after pockets, this beautifully updated residence delivers the perfect balance of space, flexibility and effortless family living. Occupying a generous 708m² allotment, the home has been thoughtfully designed to accommodate growing families, multi-generational living or those seeking exceptional versatility, all just moments from schools, transport and the CBD. Spanning two spacious levels, the home offers five generous bedrooms, a study, multiple living zones and outstanding entertaining spaces. Upstairs, the light-filled open plan living and dining area flows seamlessly to the expansive rear deck, creating the ideal setting for weekend barbecues, relaxed afternoons and year-round entertaining. Overlooking the sparkling in-ground pool, dedicated firepit area and fully fenced backyard, this is a home where the whole family can enjoy Queensland's outdoor lifestyle. The well-appointed kitchen sits at the heart of the home, complete with a five-burner gas cooktop, walk-in pantry, breakfast bar and abundant storage. The upper level also hosts three bedrooms, including the master suite with walk-in robe and ensuite, while the stunning brand-new family bathroom adds a fresh contemporary touch. Downstairs presents exceptional flexibility with two additional bedrooms, a study, a large rumpus or family room, a third bathroom and extensive garaging. Whether you're accommodating extended family, working from home or exploring dual-living potential (STCA), this level provides endless possibilities. A four-car tandem garage, workshop and ample storage complete the package. Features You'll Love - Five generous bedrooms across two spacious levels, plus a study - Three bathrooms, including a brand-new designer family bathroom and ensuite - Modern kitchen with five-burner gas cooktop, walk-in pantry and breakfast bar - Spacious open plan living and dining flowing to the entertaining deck - Sparkling in-ground swimming pool, dedicated firepit area and fully fenced backyard - Expansive lower-level rumpus with outstanding dual-living potential - Four-car tandem garage with workshop and excellent storage - Air conditioning throughout selected living areas and bedrooms - Large 708m² fully fenced block with established gardens - Close to quality schools including St Laurence's College, Loreto College Coorparoo and Villanova College, Holland Park West Busway, local cafés, shopping precincts and only approximately 8km from Brisbane CBD Enjoy the convenience of living just moments from excellent public transport including Holland Park West Busway, highly regarded schools such as Laurie's, Loreto College Coorparoo and Villanova, parklands and shopping, while still enjoying the peace and privacy of this tightly held family neighbourhood. Offering generous proportions, modern updates and exceptional flexibility, this is a home designed to grow with your family for years to come. Disclaimer This property is being sold by auction or without a price and therefore a price guide cannot be provided. The website may have filtered the property into a price bracket for website functionality purposes. Disclaimer: We have in preparing this advertisement used our best endeavours to ensure the information contained is true and accurate, but accept no responsibility and disclaim all liability in respect to any errors, omissions, inaccuracies or misstatements contained. Prospective purchasers should make their own enquiries to verify the information contained in this advertisement.
Inspection: Thu, 16 July, 5:00pm-5:30pm
RealistIQ deal score
Neutral value signal
0
/100
Review the estimated value range, comparable sales, suburb trends, and market signals for 73 Brodie Street, Holland Park West before you inspect or make an offer.
Independent price check
RealistIQ estimate available
Market price guide unavailable for this listing.
12-month Property Outlook
What could this property be worth in 12 months if the local trend continues?
See Momentum and Stable modelled scenarios for this property.
Unlock PlusSee the 12-month outlook for this property.
From $29.90/month. Cancel anytime.
Before you inspect, check what similar properties actually sold for.
Unlock Plus to see the full list of comparable sales
Property features
Features detected from the listing details.
Comfort
Kitchen & utilities
Outdoor & building
Security & access
Lifestyle & views
Inspections
Thu, 16 July, 5:00pm-5:30pm
Sat, 18 July, 9:00am-9:30am
Thu, 30 July, 5:00pm
Listing details
- Status
- Auction
Agent and agency
Unlock Plus to see the full list of comparable sales