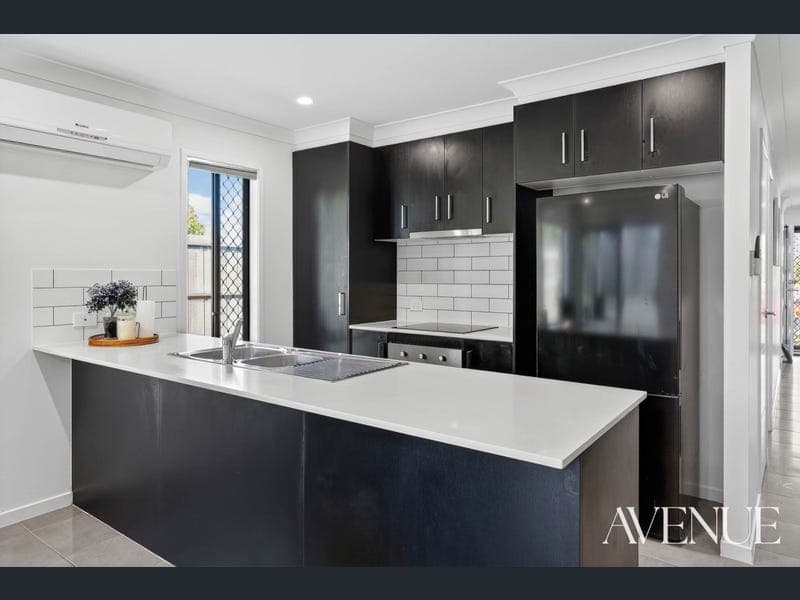
72 McKinnon Drive, Yarrabilba
Listing data updated 12 June 2026
Designed for low-maintenance living, this well-appointed home offers a practical layout suited to families, couples or investors alike. Open-plan living and dining spaces create a welcoming atmosphere, while the fully fenced yard and covered alfresco provide the perfect setting for relaxing or entertaining outdoors. Natural light flows beautifully through the stylish kitchen and dining area, creating a bright and functional hub of the home. Generous bench space, ample cabinetry and quality finishes make meal preparation easy, while the open design overlooking the living area allows everyone to stay connected. Air conditioning in the dining space ensures year-round comfort whether hosting guests or enjoying quiet family dinners. Living and family areas provide plenty of flexibility for everyday living, movie nights or creating a comfortable retreat to unwind after a busy day. Seamless access to the alfresco extends the living outdoors, making weekend BBQs and entertaining effortless. Comfort and functionality continue throughout the bedroom wing, with all bedrooms featuring built-in wardrobes and ceiling fans. Master bedroom offers a peaceful retreat for parents with the added convenience of a private ensuite. Remaining bedrooms provide versatile spaces suitable for children, a study or additional living needs. Main bathroom is thoughtfully designed for family convenience with a separate shower, bathtub and separate toilet, making busy mornings easier for everyone. Laundry is conveniently positioned inside the garage, maximising internal functionality and storage options. Fully fenced and low maintenance, the backyard provides enough space for kids and pets to enjoy while remaining easy to care for year-round. Covered alfresco area is perfect for outdoor dining, morning coffees or relaxing in the fresh air. Conveniently located close to schools, parks, shops and local amenities, this home offers an easy-care lifestyle in a growing family-friendly community. Property Features: • Built in 2019 with a modern low-maintenance design • Stylish kitchen with ample bench space, generous cabinetry and natural light throughout the kitchen and dining area • Open-plan living and dining layout designed for easy everyday living and entertaining • Air-conditioned dining area overlooking the main living space • Three well-sized bedrooms with built-in wardrobes and ceiling fans • Master bedroom complete with a private ensuite • Main bathroom featuring a shower, bathtub and separate toilet • Covered alfresco area perfect for outdoor dining and relaxing • Fully fenced low-maintenance yard ideal for children and pets • Internal laundry conveniently located in the garage • Single lock-up garage with internal access • Conveniently located close to schools, parks and local amenities To arrange an inspection, please contact Sasa Peci on 0438 438 420 or Marija Peci on 0480 477 897 Disclaimer: All information provided has been obtained from sources we believe to be accurate. However, we cannot guarantee the information is accurate and accept no liability for errors or omissions. (including but not limited to a property's land size, floor plans and size, building age and condition) Interested parties should make their own enquiries and obtain their own legal advice.
RealistIQ deal score
Neutral value signal
12
/100
Review the estimated value range, comparable sales, suburb trends, and market signals for 72 McKinnon Drive, Yarrabilba before you inspect or make an offer.
Independent price check
Estimate vs market price guide
Market price guide is $94,000 above RealistIQ estimate
Use this as a second opinion and check the comparable sales below.
12-month Property Outlook
What could this property be worth in 12 months if the local trend continues?
See Momentum and Stable modelled scenarios for this property.
Unlock PlusSee the 12-month outlook for this property.
From $29.90/month. Cancel anytime.
Before you inspect, check what similar properties actually sold for.
Unlock Plus to see the full list of comparable sales
Property features
Features detected from the listing details.
Comfort
Kitchen & utilities
Outdoor & building
Security & access
Lifestyle & views
From description
Listing details
- Status
- $750,000
Agent and agency
Unlock Plus to see the full list of comparable sales