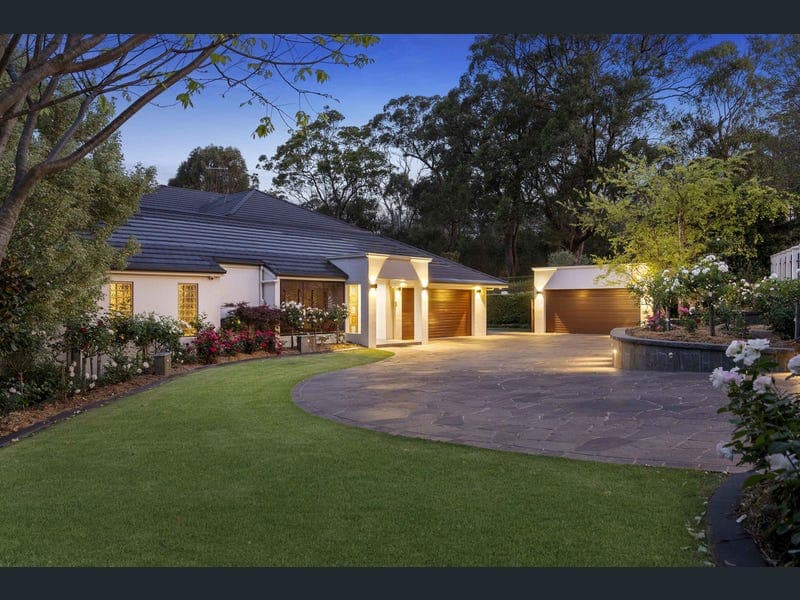
72 Leslie Street, Rangeville
Listing data updated 8 June 2026
- In a market where others talk about luxurious, high end builds and settings, nothing in Toowoomba rivals 72 Leslie Street, Rangeville. Setting the benchmark for luxury living in Toowoomba, this extraordinary residence combines architectural craftsmanship, cutting-edge technology and timeless design across 6,014m² of beautifully landscaped grounds. Every inch of this property has been designed with lifestyle, comfort and privacy in mind. From the north east facing entertainers paradise and multiple garages to the resort-style pool, tennis court and fully equipped gym with sauna — this is a home that simply has it all. Inside, the attention to detail is second to none and there's an effortless connection between the entertaining zones and the living areas. From its sunken lounge with a marble fireplace, handcrafted timber detailing, marble staircase, high end automation throughout and bespoke finishes, this home is certainly luxurious but still warm and inviting with a strong resort style feel. The kitchen is a true showpiece, featuring Dekton benchtops which are stylish yet durable, induction cooking and integrated appliances, a butler's pantry and even has your own adjacent herb deck with a glass atrium which overlooks the ranges and Brisbane Valley beyond. The property hosts multiple living zones across the almost 800m2 floorplan including a range of living zones, parents retreat, home theatre, and indoor/ outdoor entertaining areas. The master suite features an expansive walk-in robe, lounge, built-in office and ensuite complete with underfloor heating whilst also offering 5 additional built in bedrooms. This property truly is an entertainers paradise with a billiards room which boasts a double sided fireplace and full bar which flows out to a full outdoor kitchen with a commercial grade double sided cold-room and pizza oven. Every feature here has been carefully considered and the additional offerings such as a full sized tennis court, horizon edge heated magnesium pool with water features, sauna, home gym, C-Bus system, electric blinds, equipped bore and automated lighting ensure that this property is like no other. 72 Leslie Street at a glance: -6,014m² level and fully fenced allotment in premium Rangeville position -Master suite with extensive WIR, ensuite, lounge, fireplace, deck and office -5 additional spacious bedrooms with built in wardrobes -4 bathrooms plus sauna and gym facilities -Chefs kitchen with integrated appliances, Zip Tap, butler's pantry and herb deck -Multiple indoor and outdoor living and entertaining zones -Full bar with two way coldroom, outdoor kitchen with Zip Tap and Pizza Oven -Home theatre -Climate controlled wine cellar -Extensive home automation, sound system and security system -Zoned air conditioning -Sound proofing in all walls -Separate 2x 2 bay garages, workshop with toilet, and vast under-house storage -Horizon-edge heated magnesium pool -Full-size tennis court with pergola and sliding bar -Town and bore water -Extensive garden lighting, orchard, chicken coop and raised veggie beds General Rates: $4,212.54 net half yearly Water Access Charge: $588.75 net half yearly A once-in-a-lifetime opportunity to secure one of Toowoomba's most complete lifestyle estates — perfectly private, exquisitely detailed and ready to enjoy. Please call Andrew or Jack for your private inspection. Disclaimer: Advertising Disclaimer: We have in preparing this information used our best endeavours to ensure that the information contained herein is true and accurate, but accept no responsibility and disclaim all liability in respect of any errors, omissions, inaccuracies or misstatements that may occur. Prospective purchasers should make their own enquiries to verify the information contained herein.
RealistIQ deal score
Neutral value signal
0
/100
Review the estimated value range, comparable sales, suburb trends, and market signals for 72 Leslie Street, Rangeville before you inspect or make an offer.
Independent price check
RealistIQ estimate available
Market price guide unavailable for this listing.
12-month Property Outlook
What could this property be worth in 12 months if the local trend continues?
See Momentum and Stable modelled scenarios for this property.
Unlock PlusSee the 12-month outlook for this property.
From $29.90/month. Cancel anytime.
Before you inspect, check what similar properties actually sold for.
Unlock Plus to see the full list of comparable sales
Property features
Features detected from the listing details.
Comfort
Outdoor & building
Security & access
Lifestyle & views
Listing details
- Status
- UNDER CONTRACT
Agent and agency
Unlock Plus to see the full list of comparable sales