710/38 Helen Street, Teneriffe
Listing data updated 16 Aug 2026
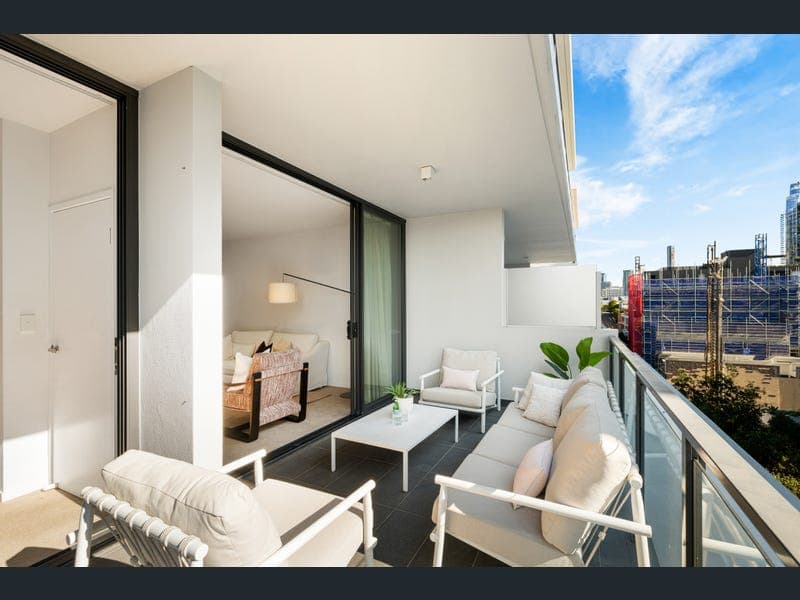
Beautifully proportioned and designed for effortless indoor-outdoor living, this generous two-bedroom, two-bathroom apartment offers an impressive 122sqm floorplan, combining a highly functional 94sqm interior with an exceptional 28sqm balcony. The oversized balcony is a defining feature of the home, offering the scale to comfortably accommodate both outdoor dining and relaxed lounge settings, while full-height stackable glass doors and dual sheer and block out curtains create a seamless connection to the open-plan living and dining areas and draw an abundance of natural light throughout. Inside, soaring 2.7m ceilings enhance the sense of openness, while the gourmet kitchen forms the heart of the home. Anchored by a substantial stone island and breakfast bar, the kitchen features full-height custom joinery, generous pantry and appliance storage, European appliances, a gas cooktop and mirrored splashback. A standout feature of the floorplan is the inclusion of two dedicated study zones, providing genuine work-from-home spaces without compromising either bedroom or the main living areas. Both generously proportioned bedrooms are designed as private retreats, each complete with its own walk-in robe and ensuite, and appointed with dual block out and sheer curtains. The second ensuite is beautifully appointed with mirrored vanity cabinetry and a bathtub, adding an elevated level of comfort and functionality. Perfectly positioned within walking distance of the Long Island Precinct, Teneriffe River Walk and Gasworks, The James places the best of Newstead and Teneriffe within easy reach, offering an exceptional lifestyle defined by convenience, connectivity and amenity. An award-winning architectural development by Cavcorp, Australia's leading health, wellness and lifestyle developer, THE James is defined by grand proportions, full-height glazing, oversized balconies and considered landscaping. Residents enjoy a rooftop pool and sundeck, state-of-the-art gymnasium with Technogym equipment, and a landscaped herb and citrus garden. A luxurious marble lobby and landscaped arrival set the benchmark for elevated living in exclusive Teneriffe, while the Cavalé on-site building management team provides dedicated service and support to ensure everyday life is as seamless and effortless as possible. APARTMENT FEATURES • Highly-sought after 122sqm floorplan with abundance of natural light • Expansive 28sqm entertainer's balcony with space for outdoor dining and lounging • Open-plan living and dining framed by soaring 2.7m ceilings • Full-height, stackable glass doors creating seamless indoor-outdoor living • Dual Sheer & Block Out Curtains Throughout • Gourmet kitchen with full height pantry, appliance cupboards, stone benchtops, mirror splashback, stainless steel appliances and gas cooktop • Two dedicated study areas providing flexible work-from-home spaces • Two generously proportioned bedrooms, each with its own walk-in robe and ensuite • Ensuites with mirrored vanity cabinetry, with bathtub to second bedroom • All bedrooms with acoustic and tinted glazing, block out curtains, ceiling fans & TV provision • Separate laundry discreetly positioned away from living areas • Split system air-conditioning to living and bedrooms • Audio intercom system with swipe access • Private and secure basement parking BUILDING FEATURES • Recreation deck located on Level 7 rooftop • Rooftop swimming pool and sundeck • Gymnasium with Technogym equipment • Herb and citrus garden • Luxurious marble lobby and landscaped entry • Cavalé on-site building management with office at front entry • Parcel delivery concierge • Swipe access with intercom • Smoke and vape-free building • 24-hour CCTV security for guests and delivery drivers • 8 levels • 2 high-speed KONE elevators - 2.40m H x 1.94m D x 1.40m W • 20 visitor parking spaces with four-hour limits • Basement storage options available for rent • Additional car spaces available for rent • On-site dry cleaning and apartment cleaning services available for a fee
RealistIQ deal score
Neutral value signal
13
/100
Review the estimated value range, comparable sales, suburb trends, and market signals for 710/38 Helen Street, Teneriffe before you inspect or make an offer.
Independent price check
Estimate vs market price guide
Market price guide is $139,000 above RealistIQ estimate
Use this as a second opinion and check the comparable sales below.
12-month Property Outlook
What could this property be worth in 12 months if the local trend continues?
See Momentum and Stable modelled scenarios for this property.
Unlock PlusSee the 12-month outlook for this property.
From $29.90/month. Cancel anytime.
Before you inspect, check what similar properties actually sold for.
Unlock Plus to see the full list of comparable sales
Property features
Features detected from the listing details.
Comfort
Kitchen & utilities
Outdoor & building
Security & access
Lifestyle & views
Listing details
- Status
- Offers Over $1,295,000
Agent and agency
Unlock Plus to see the full list of comparable sales