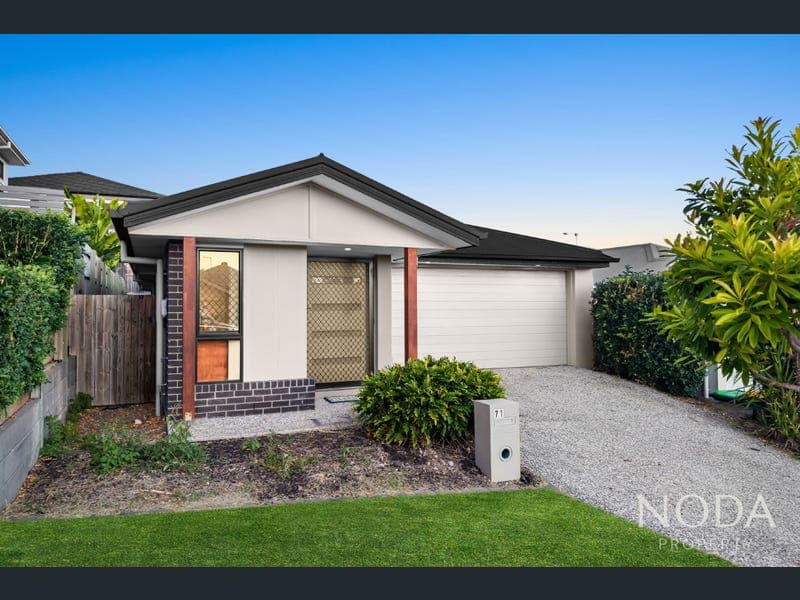
71 Tamborine Street, South Ripley
Listing data updated 13 July 2026
- Frequently Asked Questions: • 4 Bed | 2 Bath | 2 Car • Built: 2017 • Built by: Ingenious Homes • Location: South Ripley • Currently Vacant • Last Council Rates: Approx. $656.25 per quarter • Rental Appraisal: $650 – $700 per week Essential Links (Copy & Paste into Browser): • Draft Contract – https://bit.ly/71TamborineStreet • Council Rates – https://bit.ly/71TamborineStreet • Seller Disclosure (Form 2) – https://bit.ly/71TamborineStreet • Builder's Plans – https://bit.ly/71TamborineStreet • Rental Appraisal Letter – https://bit.ly/71TamborineStreet • Online Offer Form - https://bit.ly/NodaOfferForm Property Overview: An outstanding opportunity awaits at 71 Tamborine Street, South Ripley, a modern, low-maintenance family home positioned in a highly sought-after and fast-growing estate. Designed with comfort and practicality in mind, this residence delivers effortless living with a spacious open-plan layout and quality finishes throughout. The heart of the home features a light-filled open-plan living and dining area, flowing seamlessly to the covered outdoor alfresco area—perfect for entertaining or relaxing. The contemporary kitchen is well-appointed with a gas cooktop, electric oven, generous bench space, and ample storage, catering perfectly to modern family living. Accommodation comprises four well-sized bedrooms, all with built-in wardrobes. The master bedroom offers a private retreat complete with a walk-in robe and ensuite, while the main bathroom is stylish and functional to comfortably service the remaining bedrooms. Positioned within a family-friendly estate, this home enjoys exceptional convenience with schools, shopping centres, parks, playgrounds, and major transport links all just moments away, making it an ideal choice for families, first-home buyers, downsizers, and investors alike. Property Features: • 4 bedrooms with built-in robes • 2 modern bathrooms including ensuite to master • Spacious open-plan living and dining area • Contemporary kitchen with gas cooktop, electric oven, and ample storage • Split-system air conditioning to the living/dining area • Covered outdoor alfresco area for entertaining • Double remote garage with internal access • Low-maintenance block ideal for families or investors Location Highlights: • Approx. 3 mins to Ripley Satellite Health Centre • Approx. 4 mins to Harmony Early Education • Approx. 4 mins to Newly Built Coles Ripley • Approx. 3 mins to Ripley Valley State School • Approx. 3 mins to Ripley Valley State Secondary College • Easy access to Centenary Highway for Brisbane & Ipswich commute • Nearby parks, playgrounds, and walking tracks Please register your interest with Vansh or Jordan to discuss more in detail. Disclaimer: Information provided by NODA Property, its employees and related parties is a general outline for the guidance of intending purchasers or tenants and does not constitute, in whole or in part, an offer or a contract. Reasonable endeavours have been made to ensure that the information provided is materially correct; however, any intending purchaser or tenant should satisfy themselves by inspection, searches, enquiries, and survey as to the accuracy of each statement. We recommend obtaining independent financial, legal, and taxation advice before making any decision.
Inspection: Thu, 16 July, 5:00pm-5:30pm
RealistIQ deal score
Neutral value signal
0
/100
Review the estimated value range, comparable sales, suburb trends, and market signals for 71 Tamborine Street, South Ripley before you inspect or make an offer.
Independent price check
RealistIQ estimate available
Market price guide unavailable for this listing.
12-month Property Outlook
What could this property be worth in 12 months if the local trend continues?
See Momentum and Stable modelled scenarios for this property.
Unlock PlusSee the 12-month outlook for this property.
From $29.90/month. Cancel anytime.
Before you inspect, check what similar properties actually sold for.
Unlock Plus to see the full list of comparable sales
Property features
Features detected from the listing details.
Comfort
Kitchen & utilities
Outdoor & building
Security & access
From description
Inspections
Thu, 16 July, 5:00pm-5:30pm
Listing details
- Status
- Vacant and Ready to Move In.
Agent and agency
Unlock Plus to see the full list of comparable sales