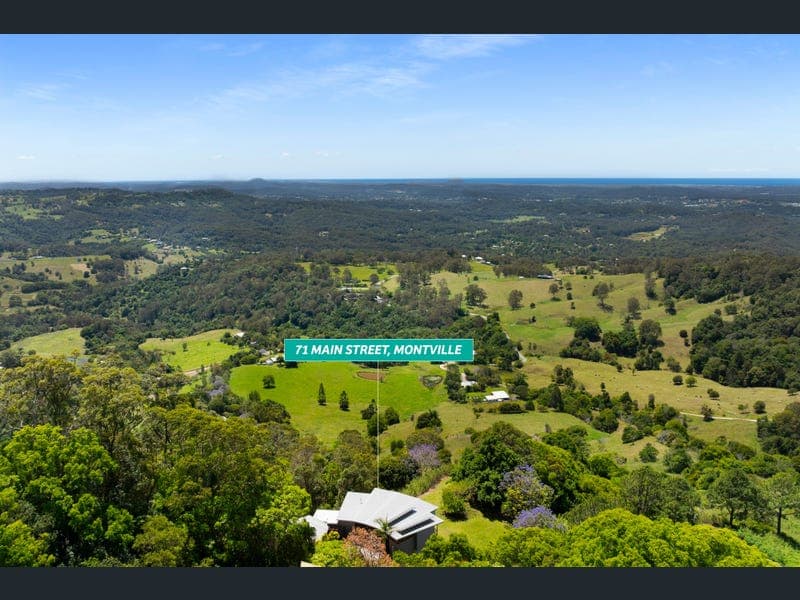
71 Main Street, Montville
Listing data updated 27 July 2026
Perched high above the Montville escarpment, this remarkable home was designed using full steel post-and-beam construction - including the entire structural frame and roof purlins. A deliberate design response to the dramatic hillside setting. Strong. Precise. Purpose-built. Designed, built and engineered for this position, the home has been tightly held by its original owners for 29 years - a testament to both the vision behind it and the lifestyle it delivers. What that engineering delivers is something extraordinary. Step inside and the landscape opens before you - rolling green valleys, distant ranges and a horizon that stretches endlessly. Massive picture windows frame it like living artwork, filling the home with natural light and constantly reminding you why this position was chosen. Morning mist drifting through the valley. Afternoon breezes rolling up the escarpment. Sunsets that stop conversations mid-sentence. This is a home designed around a view most people only see from lookouts. Warm timber floors soften the modern lines, while open living spaces flow effortlessly to expansive decks where indoors and outdoors blur into one incredible vantage point. From the street, you might never imagine what lies beyond. But that's the beauty of it - this is a property that must be experienced to be understood. The thoughtful layout offers three bedrooms plus a study/retreat, positioned perfectly for a home office, creative space or nursery, giving flexibility as life evolves. Set privately within lush gardens on 4.89 hectares, the property offers peace, privacy and space - all just minutes from the cafés, galleries and charm of Montville village. Features You'll Love: • Full steel post-and-beam construction including roof purlins • Designed specifically for its dramatic escarpment position • Expansive glass capturing breathtaking hinterland views • Open living flowing to multiple viewing decks • Warm timber flooring throughout • 3 bedrooms plus study/retreat • Private 4.969 hectare hinterland setting • Minutes to Montville village Homes like this aren't understood from the driveway. They're experienced from the living room. Come and see for yourself. Book your inspection today! Disclaimer: The agent has taken reasonable steps to verify the accuracy of the information contained in this marketing and advertising material. However, all information is provided as a guide only and should not be relied upon as a representation of fact. Prospective buyers should make their own enquiries, conduct their own due diligence and seek independent advice to satisfy themselves as to the accuracy, condition, suitability and completeness of the information provided in relation to the property. To the extent there is any inconsistency between this marketing or advertising material and the Form 2 Seller Disclosure Statement for the property, the Form 2 Seller Disclosure Statement will prevail. If this property is being sold by auction or without a price, a price guide cannot be provided. Any website or portal may have filtered the property into a price bracket for website functionality purposes only. Some marketing images may contain virtual furniture, furniture staging, digital enhancements or AI-generated enhancements for illustrative purposes. Any such images are intended to assist with visual presentation only and may not reflect the actual property features, furnishings, condition, layout, size, views or presentation. Buyers should rely on their own inspections, enquiries and independent advice.
RealistIQ deal score
Neutral value signal
12
/100
Review the estimated value range, comparable sales, suburb trends, and market signals for 71 Main Street, Montville before you inspect or make an offer.
Independent price check
Estimate vs market price guide
Market price guide is 20%+ above RealistIQ estimate
Use this as a second opinion and check the comparable sales below.
12-month Property Outlook
What could this property be worth in 12 months if the local trend continues?
See Momentum and Stable modelled scenarios for this property.
Unlock PlusSee the 12-month outlook for this property.
From $29.90/month. Cancel anytime.
Before you inspect, check what similar properties actually sold for.
Unlock Plus to see the full list of comparable sales
Property features
Features detected from the listing details.
Comfort
Outdoor & building
Lifestyle & views
Listing details
- Status
- Offers over $1,950,000
Agent and agency
Unlock Plus to see the full list of comparable sales