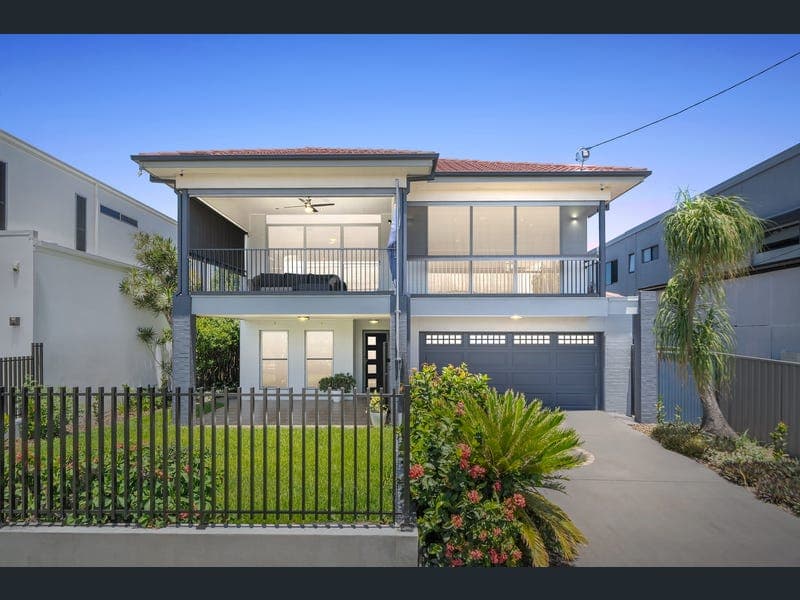
70 Oyster Point Esplanade, Scarborough
Listing data updated 27 July 2026
- HIGH-END ENTERTAINER IN BLUE-RIBBON LOCALE Impeccably designed and offering class-leading inclusions, this high-end residence is a truly impressive family retreat and enviable entertainer. Positioned along the Scarborough waterfront with views taking in leafy parkland and shimmering blue ocean, the home offers palatial style living with elite entertaining options. Set over a multi-level layout featuring brand new flooring, with an internal lift allowing for easy transition, the upper level delivers a favoured open-plan design with a huge living and dining enjoying glorious water views delivered via floor to ceiling glass. There is tremendous indoor/outdoor flow to a massive front deck where you can extend your living, hosting or dining outdoors and have the most effervescent ocean backdrop to any alfresco occasion! Designed for exceptional catering, the kitchen occupies a massive footprint framed by superlative storage with cabinetry presented in timeless white. There are quality appliances, gas stove and extensive stone-topped benches including a handy centre island. Brilliantly designed for five-star living flexibility, there is a separate wing housing an air-conditioned media room as well as a large air-conditioned gym with versatility to use this space in other ways, if desired. There is further elite entertaining with a large alfresco patio including a built-in bbq kitchen and a resort-styled in-ground swimming pool, hugged by immaculate landscaped surrounds and including a tranquil waterfall. Four bedrooms are spaced over two levels with a separate built-in study offering options for a fifth bedroom, if desired. The master includes a massive walk-in robe as well as a refined ensuite with monochrome aesthetic, frameless glass shower and dual stone vanity. There are two additional bathrooms catering to the household and guests, each exquisitely presented with floor to ceiling tiling and one including a glorious bathtub. Additional features include ceiling fans, separate laundry, multiple patios and decks to capture brilliant cross ventilation, two huge sheds/storage rooms, 3 phase solar electricity and double remote garage. Enjoying every element of this coveted Scarborough position, you are across the road from endless waterfront with popular dining precincts and the marina within walking distance. You have plenty of amenities in every direction including multiple schools and shopping as well as easy access to boat ramps to be out on Moreton Bay in the blink of an eye! - 683m2 - High-end entertainer with waterfront views - Open-plan living and dining plus large separate media - Large front deck with waterfront outlook and great weather protection - Flawless kitchen including quality appliances, superb storage and extensive stone - Huge separate gym/studio - Entertainer's patio with built-in bbq kitchen - Large in-ground swimming pool with waterfall and landscaped surrounds - Four built-in bedrooms plus separate built-in study/fifth bedroom - Master including large walk-in robe and stylish ensuite with dual vanity - Two additional exquisite bathrooms with floor to ceiling tiling and frameless glass - Separate laundry/reverse cycle air-conditioning/two huge storage rooms/solar electricity with 3 phase power for future extension - Internal lift - Double remote garage - Walk to marina, dining, parkland and waterfront Council rates: Approx. $850 per quarter Water rates: Approx. $850 per quarter Rental appraisal: $1250 - $1300 per week Disclaimer: We have obtained this property information from sources we believe to be reliable; however, we cannot guarantee its accuracy. Prospective buyers are advised to carry out their own investigations.
RealistIQ deal score
Neutral value signal
0
/100
Review the estimated value range, comparable sales, suburb trends, and market signals for 70 Oyster Point Esplanade, Scarborough before you inspect or make an offer.
Independent price check
RealistIQ estimate available
Market price guide unavailable for this listing.
12-month Property Outlook
What could this property be worth in 12 months if the local trend continues?
See Momentum and Stable modelled scenarios for this property.
Unlock PlusSee the 12-month outlook for this property.
From $29.90/month. Cancel anytime.
Before you inspect, check what similar properties actually sold for.
Unlock Plus to see the full list of comparable sales
Property features
Features detected from the listing details.
Comfort
Kitchen & utilities
Outdoor & building
Security & access
Lifestyle & views
Listing details
- Status
- For Sale
Agent and agency
Unlock Plus to see the full list of comparable sales