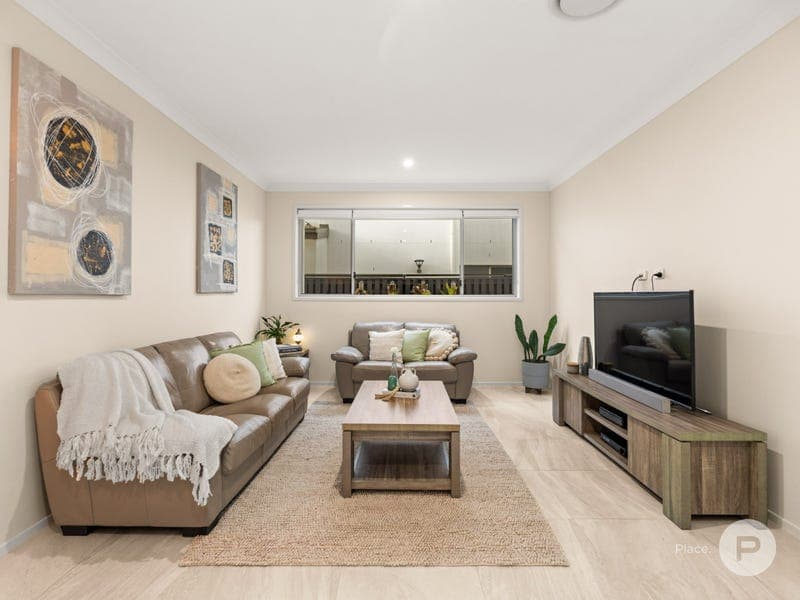
70 Fisher Street, Rochedale
Listing data updated 16 Aug 2026
- 70 Fisher Street, Rochedale *Action Details: 5 September 2026, 12pm, On-site* Set upon a beautifully proportioned 475m² allotment, this executive family residence delivers approximately 388m² of refined living where generous proportions, sophisticated finishes and exceptional functionality converge. Designed to evolve alongside modern family life, the home offers multiple living zones across two expansive levels, resort-inspired outdoor entertaining and a thoughtful floorplan that comfortably accommodates growing families, multigenerational living and those who simply appreciate space without compromise. Echoing contemporary refinement throughout, the interiors are unified by a crisp neutral palette and quality appointments that create a timeless aesthetic. At the heart of the home, the artisan kitchen is designed to gather family and friends and is appointed with luxuriously thick counters, expansive kitchen island with stone waterfall and dining bar, an oversized 8-burner gas cooktop with twin ovens, new rangehood, plumbed refrigeration facilities, extensive cabinetry and a fully equipped butler's pantry with adjoining laundry. Offering the ideal balance between connection and separation, the kitchen overlooks the semi-open plan living and dining domains, while a dedicated lounge provides a welcome retreat for quieter moments. From the living and dining areas, glass doors open onto the covered alfresco, where the sparkling inground pool creates a spectacular backdrop for year-round entertaining. The intelligent floorplan offers exceptional flexibility, with a fifth bedroom and adjacent bathroom positioned on the ground floor, equally suited to guest accommodation, multigenerational living or a dedicated home office. Upstairs, a generous leisure retreat opens directly onto an easterly balcony welcoming the morning sun, while the master suite occupies a private rear position complete with a dressing hall, walk-in-robe, secluded balcony overlooking the pool and a beautifully appointed ensuite featuring a soaking tub, twin vanity and separate water closet. Three further oversized bedrooms are serviced by a luxurious family bathroom echoing the same cohesive finishes. Complementing the home's impressive proportions is a carefully considered selection of modern conveniences, including zoned ducted air-conditioning with app control, a 12.3kW solar system with battery compatibility, app-controlled pool chlorination, fibre-to-the-home NBN, hard-wired Ethernet connections to three TV locations , video intercom security and an internal alarm system. Outside, low-maintenance landscaping, a fully fenced backyard and generous lawn provide the perfect balance between entertaining and everyday family living, creating a residence that is equally practical as it is impressive. Nestled within the highly regarded Arise at Rochedale community, this exceptional residence is surrounded by homes of equal calibre and enjoys the convenience of walking distance to parks, schools and public transport. Moments from shopping precincts, quality healthcare and major motorway connections, Arise has earned its reputation as one of Rochedale's most desirable residential enclaves, offering a family-focused lifestyle where contemporary living, connectivity and green open spaces converge. • In catchment for Rochedale State School and Rochedale State High School • Walk to Redeemer Lutheran College • Near to Rochedale Village, Rochedale Central and Rochedale Markets • Choice of highly-regarded early learning centres nearby • 5-minutes to Eight Mile Plains Park ‘n’ Ride • 8-minutes to Springwood’s business, shopping and dining hotspots • 9-minutes to Westfield Mount Gravatt • 12-minutes to Sunnybank’s iconic business, shopping and dining precincts and Sunnybank Private Hospital • 20-minutes to Brisbane’s CBD Making this house a remarkable home, you have: • Approximately 388m² of living on a 475m² allotment • Five large bedrooms, three bathrooms and multiple living zones across two levels • Ground-floor bedroom and bathroom ideal for guests, multigenerational living or a home office • Artisan kitchen with waterfall stone island, scullery, oversized 8-burner gas cooktop with twin ovens and new rangehood • Gas water heater for instant hot water • Covered alfresco overlooking the inground swimming pool • Luxurious master retreat with dressing hall, walk-in-robe, private balcony and boutique ensuite • Upstairs leisure retreat with access to an easterly balcony • Zoned ducted air-conditioning with remote app control • 12.3kW solar system with battery compatibility | Austral pool chlorinator with app-control • Fibre-to-home NBN offering fast and reliable streaming | Dorani video intercom | internal zoned alarm | secure storage room • Hard-wired Ethernet connections to three TV locations, delivering faster, more reliable streaming than Wi-Fi. • Added privacy with no rear neighbours Executive in both scale and execution, this is a residence that typifies contemporary family living without compromise. Offering remarkable flexibility, exceptional entertaining credentials and an uncompromising commitment to comfort, it is a home designed to reward every stage of family life while delivering the space, refinement and lifestyle so rarely found in a single address. This property is being sold by auction or without a price and therefore a price guide cannot be provided. The website may have filtered the property into a price bracket for website functionality purposes.
RealistIQ deal score
Neutral value signal
0
/100
Review the estimated value range, comparable sales, suburb trends, and market signals for 70 Fisher Street, Rochedale before you inspect or make an offer.
Independent price check
RealistIQ estimate available
Market price guide unavailable for this listing.
12-month Property Outlook
What could this property be worth in 12 months if the local trend continues?
See Momentum and Stable modelled scenarios for this property.
Unlock PlusSee the 12-month outlook for this property.
From $29.90/month. Cancel anytime.
Before you inspect, check what similar properties actually sold for.
Unlock Plus to see the full list of comparable sales
Property features
Features detected from the listing details.
Comfort
Kitchen & utilities
Outdoor & building
Security & access
Lifestyle & views
Listing details
- Status
- Sellers Committed. Buy Now or At Auction
Agent and agency
Unlock Plus to see the full list of comparable sales