70-72 Cosmos Avenue, Banksia Beach
Listing data updated 16 Aug 2026
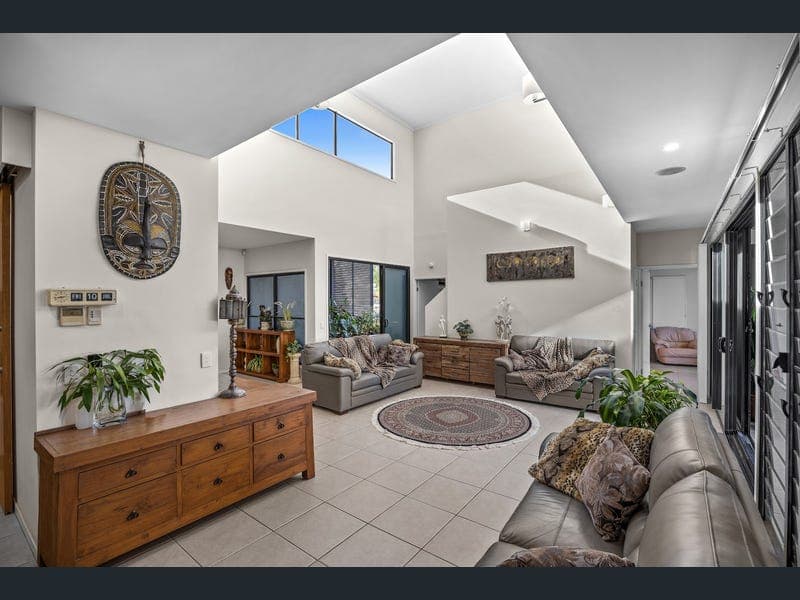
- A truly exceptional waterfront property combining an impressive executive-style residence, an enormous 1,733sqm double block and more than 50 metres of canal frontage. Opportunities of this calibre are exceptionally rare on Bribie Island. With just under 600sqm under roof, this magnificent home delivers an enviable combination of scale, space, privacy and direct deep-water canal access. From the moment you arrive, the property makes an impression. Two separate driveways provide outstanding access, while extensive secure parking includes garaging for at least five vehicles, plus additional parking behind remote electric gates. There is ample room for a caravan, trailers, boats and all the extras that come with a waterfront lifestyle. Inside, the home is designed for spacious family living and effortless entertaining. The expansive open-plan living, kitchen and dining area takes full advantage of the beautiful canal outlook. The impressive kitchen features a walk-in pantry and quality appliances complemented by an abundance of storage. Next to the kitchen and dining area is a separate media room with an oversized sliding barn-style door provides the perfect space for movie nights or relaxed family entertaining. Storage is exceptional throughout the home, with multiple linen cupboards, extensive built-in storage and an additional secure storage room within one of the garages. The spacious master suite bedroom is a true retreat, complete with glass sliding doors opening onto a beautiful balcony overlooking the water. A large walk-in robe and luxurious ensuite add to the sense of space. The ensuite features a spa bath, double vanity, large shower and separate toilet. Upstairs, two additional generously sized bedrooms feature built-in robes, along with a spacious rumpus area and main bathroom with separate toilet. Downstairs, the fourth bedroom includes an ensuite and access to a gorgeous outdoor area. An additional versatile room provides the flexibility to create a substantial home office, fifth bedroom or multipurpose space. This section of the home could also potentially be separated to create an excellent work-from-home zone or granny-flat-style accommodation, subject to any necessary approvals. OUTDOOR LIVING & ENTERTAINING The outdoor spaces are where this property truly comes into its own. The enormous main entertaining area is perfectly equipped for hosting family and friends, featuring a built-in BBQ area and wind-down outdoor blinds. A second undercover entertaining area provides an additional private space to relax and enjoy the beautifully landscaped surroundings. And then there is the land itself. Set on an impressive 1,733sqm block, there is an abundance of room to create the ultimate outdoor lifestyle. Whether you envision a resort-style pool, a dedicated children's play area, extensive gardens, additional vehicle storage or simply space to enjoy with family and friends, this property offers possibilities rarely found in a waterfront setting. WATERFRONT FEATURES For boating enthusiasts, the position is exceptional. The property enjoys over 50 metres of canal frontage, a substantial 15-metre pontoon with electric winch, power and water, and direct access to the deep-water canal system and onwards to Pumicestone Passage. Additional features include: • Four king sized bedrooms • Study or 5th bedroom • Separate laundry with external access to a private courtyard and clothesline • Ducted air conditioning throughout • Security screens • Three bathrooms • Spa bath in master ensuite • Downstairs guest powder room with toilet and vanity • Remote-control garage doors to two separate garages • Security cameras • Solar panels • Mature, established landscaping • 15m pontoon with electric winch, power and water • Bore pump with four outlets throughout the yard • Wind-down outdoor blinds • Plumbing to refrigerator • Outdoor hot-water tap • Garden sheds • Steel-frame construction • Extensive secure vehicle, caravan, boat and trailer storage • Two driveways with electric remote controlled security gates A PREMIER BRIBIE ISLAND LIFESTYLE Positioned in one of Banksia Beach's most desirable waterfront locations, the property is conveniently close to shops, schools, transport options, medical facilities and the Banksia Beach waterfront. With its enormous double block, substantial residence, extensive entertaining areas, exceptional storage and deep-water canal access, 70–72 Cosmos Avenue represents a rare opportunity to secure a truly remarkable Bribie Island waterfront lifestyle. Properties offering this combination of land, home, canal frontage and boating access are exceptionally hard to find. This magnificent property must be viewed to be fully appreciated. Disclaimer: Whilst every effort has been made to ensure the accuracy of these particulars, no warranty is given by the vendor or the agent as to their accuracy. Interested parties should not rely on these particulars as representations of fact but must instead satisfy themselves by inspection or otherwise.
RealistIQ deal score
Neutral value signal
0
/100
Review the estimated value range, comparable sales, suburb trends, and market signals for 70-72 Cosmos Avenue, Banksia Beach before you inspect or make an offer.
Independent price check
RealistIQ estimate available
Market price guide unavailable for this listing.
12-month Property Outlook
What could this property be worth in 12 months if the local trend continues?
See Momentum and Stable modelled scenarios for this property.
Unlock PlusSee the 12-month outlook for this property.
From $29.90/month. Cancel anytime.
Before you inspect, check what similar properties actually sold for.
Unlock Plus to see the full list of comparable sales
Property features
Features detected from the listing details.
Comfort
Kitchen & utilities
Outdoor & building
Security & access
Lifestyle & views
Listing details
- Status
- For Sale - contact Elena
Agent and agency
Unlock Plus to see the full list of comparable sales