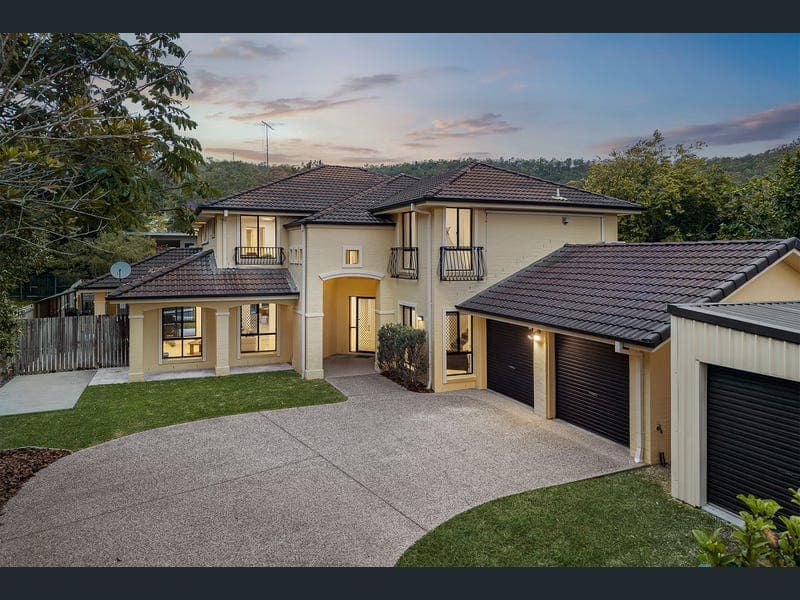
7 Wanora Street, Mitchelton
Listing data updated 27 July 2026
Set across two impressive levels on a sprawling 900sqm allotment, this palatial residence presents a rare opportunity to secure a home of exceptional scale, versatility and presence in the heart of Mitchelton. Framed by established greenery, the sense of arrival begins as you pass the hedge and enter the driveway, where the striking grand facade immediately creates a very special first impression. Stepping inside, an impressive entry void sets the tone for the generous proportions found throughout the home. Designed to accommodate a wide variety of family makeups, the flexible floor plan includes five bedrooms, two bathrooms, four separate living spaces and two dining areas. Four bedrooms are positioned upstairs, while the fifth bedroom is located on the ground floor, making it ideal for guests, teenagers, extended family or those seeking separation when working from home. The master suite is a true retreat, offering an exceptional sense of space together with a walk-in robe and private ensuite. All four upstairs bedrooms are equipped with split-system air conditioning and robes, while the ground floor is serviced by a ducted air-conditioning system, ensuring year-round comfort across both levels. Both the ensuite and main family bathroom are modern in presentation, with the main bathroom featuring a separate shower and bathtub, while a conveniently positioned powder room on the ground level caters perfectly to guests. Fresh internal paint and newly installed blinds further enhance the home's bright, well-maintained presentation. At the heart of the residence, the generously appointed kitchen features granite benchtops, a quality Belling freestanding cooker, rangehood, dishwasher and an abundance of storage. Perfectly positioned for family living, the kitchen directly overlooks the backyard and swimming pool while connecting seamlessly with one of the home's living areas and the expansive alfresco entertaining zone, allowing parents to easily keep an eye on young children while cooking or entertaining. The huge covered alfresco area is designed for year-round enjoyment and comes complete with a built-in barbecue, creating the perfect setting for weekend gatherings and celebrations with family and friends. Positioned alongside the inground saltwater swimming pool, this impressive entertaining space captures a peaceful outlook across the generously proportioned backyard. Both the front and rear yards provide an exceptional amount of usable space, ideal for family cricket matches, children to play or pets to explore. The property also includes secure accommodation for three vehicles, as well as an additional concreted area that could be utilised for a trailer, campervan or further off-street parking. Young families will appreciate being able to walk to Lockrose Street Park, while bus and train transport remain only a short distance away, providing convenient access to surrounding amenities and the Brisbane CBD. Offering an extraordinary amount of living space, outstanding outdoor entertaining and a commanding position on 900sqm, this truly one-of-a-kind Mitchelton residence is a home the entire family will enjoy for years to come. Phone Haydn Denovan for more information.
Inspection: Wed, 29 July, 5:00pm-5:30pm
RealistIQ deal score
Neutral value signal
0
/100
Review the estimated value range, comparable sales, suburb trends, and market signals for 7 Wanora Street, Mitchelton before you inspect or make an offer.
Independent price check
RealistIQ estimate available
Market price guide unavailable for this listing.
12-month Property Outlook
What could this property be worth in 12 months if the local trend continues?
See Momentum and Stable modelled scenarios for this property.
Unlock PlusSee the 12-month outlook for this property.
From $29.90/month. Cancel anytime.
Before you inspect, check what similar properties actually sold for.
Unlock Plus to see the full list of comparable sales
Property features
Features detected from the listing details.
Comfort
Kitchen & utilities
Outdoor & building
Inspections
Wed, 29 July, 5:00pm-5:30pm
Listing details
- Status
- For Sale
Agent and agency
Unlock Plus to see the full list of comparable sales