7 Ridgevale Drive, Helensvale
Listing data updated 27 July 2026
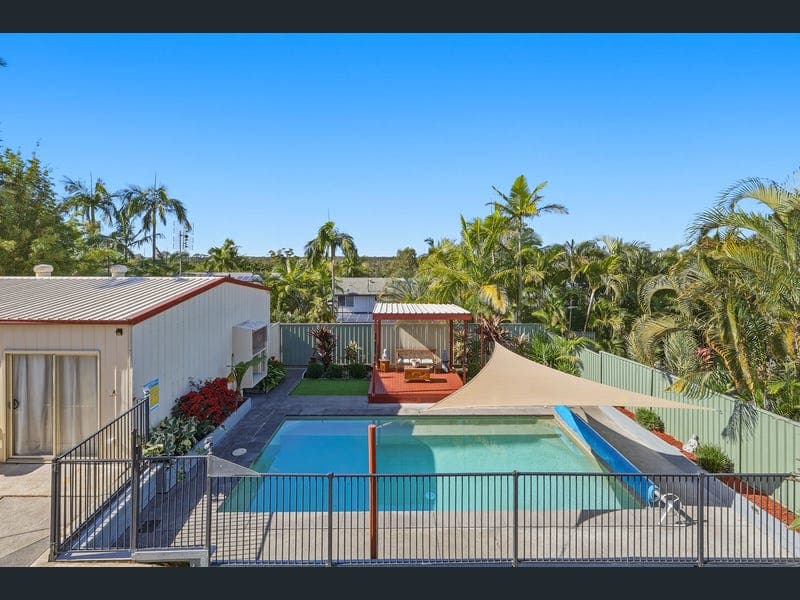
- Submit All Offers by Mon (Aug. 3) at 5pm Experience exceptional family living with space, flexibility, and lifestyle in this expansive two-storey residence, perfectly positioned on a generous 881m² block in one of Helensvale's most tightly held and convenient pockets. Designed with the larger family in mind, this impressive home offers multiple living zones, genuine dual-living potential, and a versatile layout that effortlessly caters to large or multi-generational families. Whether you're accommodating teenagers, extended family, guests, or simply seeking room for everyone to spread out, this home delivers an exceptional balance of connection and privacy. From the moment you arrive, the property's functional design and low-maintenance gardens create an immediate sense of practicality and ease. A wide driveway extends to the rear of the property with direct paved access to its large shed, providing easy access for caravans, boats, trailers, or additional vehicles, making it ideal for those with an active lifestyle, growing collection of toys or the mechanic at heart. Stepping inside, the home's flexible and generous floorplan offers outstanding dual-living, with the lower level accessible without the need to use internal stairs. This unique design provides exceptional convenience for elderly/extended family members, making multi-generational living both practical and comfortable. At the heart of the home, the spacious kitchen connects seamlessly to the surrounding living and entertaining areas, with the added bonus of a servery window to the upstairs deck, ensuring everyday family living is effortless while making entertaining a breeze. Step outside and discover a home designed for year-round enjoyment. Two separate outdoor entertaining areas provide multiple options for relaxing or hosting family and friends, both overlooking the sparkling swimming pool, creating the perfect setting for afternoon drinks or evening entertaining. Adding even further versatility is the impressive oversized workshop shed, offering endless possibilities as the ultimate tradesman's workspace, hobby shed, additional entertaining area, or secure storage for tools and equipment. Combining generous indoor living, exceptional outdoor entertaining, dual-living flexibility, and outstanding vehicle accommodation, this is a home that truly adapts to every stage of family life. Home Features Include: Thoughtfully designed family home offering multiple spacious living areas Genuine dual-living capabilities, ideal for multi-generational families Lower level accessible without requiring internal stair access Private media room on the first floor, or easy conversion for any requirement Spacious first-floor retreat providing additional family living Sunken lounge offering excellent separation between living zones Large dining area perfect for entertaining family and friends withe easy access to kitchen Generous modern kitchen with sweeping stone benches, gas stovetop, quality appliances and plenty of storage Kitchen also boasts a servery to outdoor entertaining spaces, even stunning area and skyline views Spacious bedrooms with BIR and WIR, designed for comfort and privacy, easily doubling up to multi-purpose rooms for added versatility Two generous bathrooms servicing both levels, including a split bathroom for upstairs Ducted aircon and ceiling fans throughout, and split systems on the ground level areas Excellent storage throughout the home Large laundry room, easily converted into a third bathroom if required Outdoors & Extras: Expansive 881m² block with highly usable land Low-maintenance gardens and lawns Functional side driveway with rear access for boats, caravans, trailers & jet skis Large tradesman's shed (8.8x7) with endless storage, workshop or entertaining potential, and power supply Two separate outdoor entertaining areas Elevated entertaining deck capturing impressive skyline views Sparkling swimming pool visible from both entertaining spaces Bali hut for the added relaxation space and aesthetics Plenty of space for children and pets to enjoy, fully enclosed with colour-bond fencing Double carport with plenty of space for additional vehicles Electric gate installed for easy access and security 2 water tanks (5,000+2,000Lts) installed 4.2KW Solar Panels installed Positioned in the heart of Helensvale, this home enjoys the perfect balance of lifestyle and convenience. Families will appreciate being moments from quality schools, shopping centres, public transport, Westfield Helensvale, Helensvale Train & Light Rail Station, the M1 Motorway, world-class golf courses, and the Gold Coast's renowned themeparks, waterways and beaches. Offering outstanding flexibility, expansive living spaces, genuine dual-living potential, and an unbeatable family lifestyle, opportunities of this calibre are rarely offered to the market. This is truly a rare offering indeed. Register your interest now to view and a chance to secure it before this property hits the market. Contact John Santos on 0449 994 118 today for more information or to arrange your inspection. Disclaimer: In the preparation of this information, we have used our best endeavours to ensure that the information contained herein is true and accurate, and accept no responsibility and disclaim all liability in respect of any errors, omissions, inaccuracies or misstatements that may occur. Prospective purchasers should make their own enquiries to verify any information contained herein. Images may include AI-generated furniture or virtual styling for illustrative purposes only. Purchasers should rely on their own inspections and enquiries.
Inspection: Thu, 30 July, 5:00pm-5:30pm
RealistIQ deal score
Neutral value signal
0
/100
Review the estimated value range, comparable sales, suburb trends, and market signals for 7 Ridgevale Drive, Helensvale before you inspect or make an offer.
Independent price check
RealistIQ estimate available
Market price guide unavailable for this listing.
12-month Property Outlook
What could this property be worth in 12 months if the local trend continues?
See Momentum and Stable modelled scenarios for this property.
Unlock PlusSee the 12-month outlook for this property.
From $29.90/month. Cancel anytime.
Before you inspect, check what similar properties actually sold for.
Unlock Plus to see the full list of comparable sales
Property features
Features detected from the listing details.
Comfort
Kitchen & utilities
Outdoor & building
Security & access
Inspections
Thu, 30 July, 5:00pm-5:30pm
Listing details
- Status
- Multi-Gen Living, Large Shed, Pool and Views!
Agent and agency
Unlock Plus to see the full list of comparable sales