7 Rensburg Street, Brighton
Listing data updated 13 July 2026
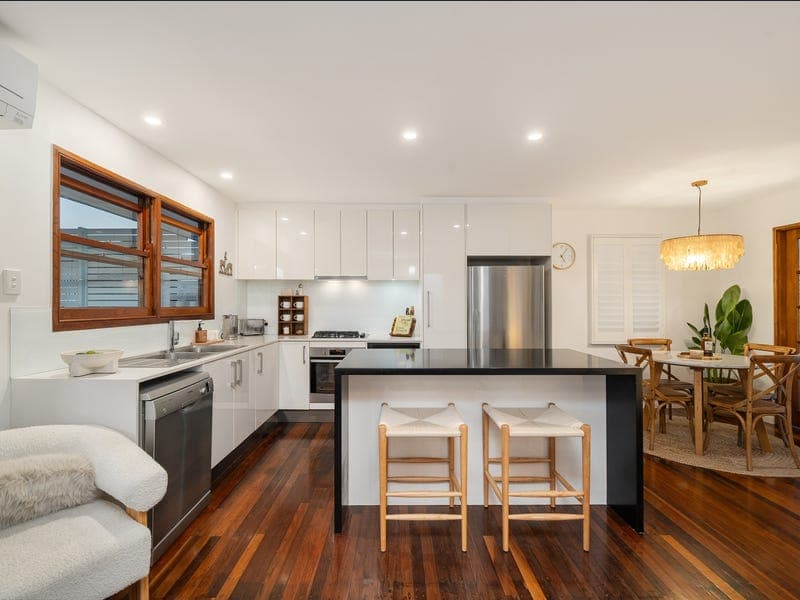
There's a stillness to 7 Rensburg Street that hits the moment you arrive. This classic elevated Queenslander sits behind a picket fence and manicured lawn, its timber steps leading up to a wide front verandah that catches the afternoon light. It's the kind of street appeal that makes you slow the car down. Inside, polished hoop pine floors and plantation shutters run through the main living areas, giving the home warmth without feeling heavy. The upstairs living and dining zone flows easily onto a covered deck, an easy spot for morning coffee or watching the sun go down over the neighbouring rooftops. A light-filled sunroom off the dining area, framed by timber-trimmed doors, adds a quiet reading nook or a second sitting space that catches the breeze. The kitchen anchors the home's social heart. Gloss white cabinetry, a striking black stone island and stainless steel appliances sit comfortably alongside the timber floors and shutters, proof that character and contemporary function can share the same room. It's a space built for everyday cooking as much as it is for gathering friends around the bench with a glass of wine in hand. Upstairs accommodation includes a primary bedroom retreat with its own peaceful outlook, plus two further bedrooms sized for kids, guests or a home office setup. A central bathroom services this level with ease. Downstairs is where this home really sets itself apart. A fully self-contained second living zone includes an eat-in kitchen, a generous sitting room, a separate bedroom, walk-in robe and bathroom, ideal for teenagers wanting their own space, visiting family, a home business, or simply the flexibility of dual living without compromise. Outside, the backyard has been transformed into a private resort. A curved inground pool is bordered by sandstone paving, with a separate covered cabana strung with festoon lights, perfect for long summer evenings and weekend entertaining. The established gardens and manicured lawn wrap around a 607 square metre block, offering space to move without the upkeep of an oversized yard. Location here does plenty of the talking. Brighton's foreshore is an easy stroll away, with the wide open bay views and walking paths that make this pocket of Brisbane's north so loved. St Kieran's Primary School is close by, Shorncliffe Pier and Sandgate Village are just around the corner, and the train line makes commuting into the city straightforward. It's a lifestyle that balances bayside calm with genuine everyday convenience. Property Features - Classic elevated Queenslander on a 607 square metre block - Self-contained downstairs living with kitchen, bedroom, bathroom and walk-in robe - Polished hoop pine floors throughout - Plantation shutters to living areas and bedrooms - Renovated kitchen with stone island bench and stainless steel appliances - Covered upstairs deck and sunroom off the dining area - Heated magnesium inground pool with sandstone surrounds - Separate covered cabana with festoon lighting for entertaining - Solar panels - Double garage plus additional off-street parking - Established, low-maintenance gardens Contact Kristy or Molly to arrange an inspection today. Please Note: While every effort has been made to ensure the accuracy of the information provided, neither the vendor nor the agent can guarantee its accuracy. Interested parties should conduct their own inspections or enquiries.
RealistIQ deal score
Neutral value signal
0
/100
Review the estimated value range, comparable sales, suburb trends, and market signals for 7 Rensburg Street, Brighton before you inspect or make an offer.
Independent price check
RealistIQ estimate available
Market price guide unavailable for this listing.
12-month Property Outlook
What could this property be worth in 12 months if the local trend continues?
See Momentum and Stable modelled scenarios for this property.
Unlock PlusSee the 12-month outlook for this property.
From $29.90/month. Cancel anytime.
Before you inspect, check what similar properties actually sold for.
Unlock Plus to see the full list of comparable sales
Property features
Features detected from the listing details.
Comfort
Kitchen & utilities
Outdoor & building
Security & access
Lifestyle & views
Listing details
- Status
- Inviting All Offers!!
Agent and agency
Unlock Plus to see the full list of comparable sales