7 Reefsedge Way, Kewarra Beach
Listing data updated 3 Aug 2026
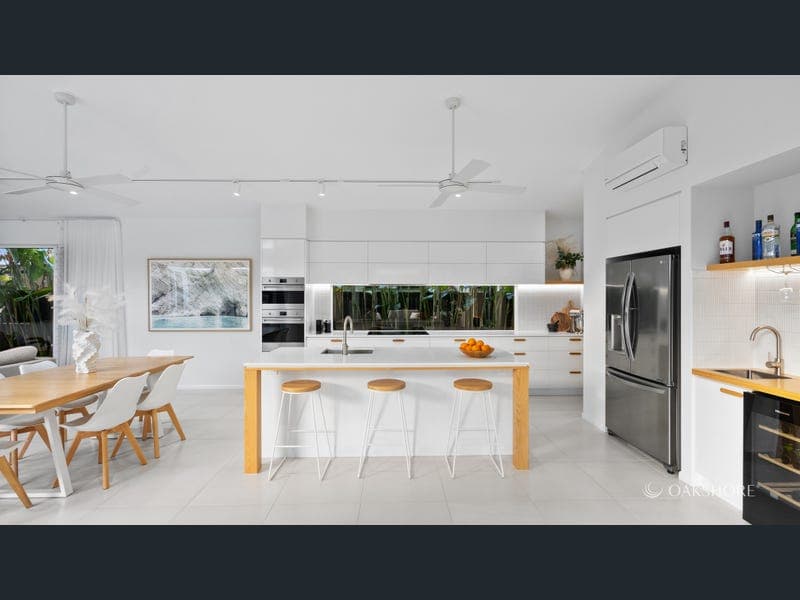
- Resort Living Starts Here! Framed by sweeping views of the MacAlister Range, this near-new home executive home offers the complete tropical lifestyle, with a sparkling heated pool and resort-style outdoor shower complementing its impressive collection of premium features. Combining modern luxury with sustainable living, the home is equipped with a Tesla Powerwall 3 battery, EV charging and an impressive 11kW solar PV system, delivering exceptional energy efficiency and year-round comfort. Positioned within 'The Palms' coastal enclave, this Oakshore Construction residence blends spacious elegant design, energy independence and effortless indoor-outdoor living. Bathed in natural light, the home showcases soaring raked ceilings, coastal-inspired interiors and seamless connections to the outdoor entertaining area, newly completed pool and outdoor shower. Four generously sized bedrooms - each with private deck access - along with two designer bathrooms and a statement powder room create a home of refined yet relaxed sophistication. Why this home stands out: | Sparkling heated swimming pool with landscaped surrounds and resort-style outdoor shower | Tesla Powerwall 3 + EV charger + 11kW solar – energy independence & electric car ready | Soaring raked ceilings throughout living areas and bedrooms (up to 3.6m) | Impressive 1.2m wide light oak pivot entry door | Light-filled designer kitchen with stone benchtops and natural oak shelving and accents | Dedicated cocktail wet drinks bar with 30 bottle wine cabinet and glass storage | Premium SMEG appliances including pyrolytic oven, induction cooktop, combination oven/microwave with Air Fry function and dishwasher | Spacious master retreat with generous walk-in robe | Luxury ensuite with a deep plunge bath, walk-in rain shower and double vanity | Large-format floor tiles throughout | Low-maintenance composite decking to porch, patio and 4 private bedroom decks | Wide double lock-up garage with 1 panel-lift and 1 roller door | Air-conditioning and ceiling fans throughout Wake to panoramic mountain views, spend afternoons beside your private pool and enjoy evenings entertaining in a home designed for the Tropical North Queensland lifestyle. Every detail has been thoughtfully considered to deliver style, sustainability and everyday luxury. Just a short stroll from the The Palms Playpark & Amphitheatre, the estate offers an exceptional lifestyle surrounded by walking and cycling trails, parklands and wildlife corridors. Shops, schools, childcare, James Cook University, Smithfield Mountain Bike Park, the boat ramp and beautiful beaches are all close by, while Cairns CBD and the international airport are approximately 20 minutes away. Book your private inspection today. Council Rates $1,902.42 per half year. **Disclaimer: Whilst every effort has been made to ensure the accuracy of these particulars, no warranty is given by the vendor or the agent as to their accuracy. Interested parties should not rely on these particulars as representations of fact but must instead satisfy themselves by inspection or otherwise. Photography, site and floor plans are intended for illustrative purposes only and it is recommended prospective purchasers conduct their own due diligence, including inspection and verification of property features. Oakshore® Realty are not responsible for any errors, inaccuracies, or misrepresentations in the photographs, site or floor plans.
RealistIQ deal score
Watch value signal
51
/100
Review the estimated value range, comparable sales, suburb trends, and market signals for 7 Reefsedge Way, Kewarra Beach before you inspect or make an offer.
Independent price check
Estimate vs market price guide
Market price guide is $95,000 below RealistIQ estimate
Use this as a second opinion and check the comparable sales below.
12-month Property Outlook
What could this property be worth in 12 months if the local trend continues?
See Momentum and Stable modelled scenarios for this property.
Unlock PlusSee the 12-month outlook for this property.
From $29.90/month. Cancel anytime.
Before you inspect, check what similar properties actually sold for.
Unlock Plus to see the full list of comparable sales
Property features
Features detected from the listing details.
Comfort
Kitchen & utilities
Outdoor & building
Security & access
Listing details
- Status
- Interest from $1,200,000
Agent and agency
Unlock Plus to see the full list of comparable sales