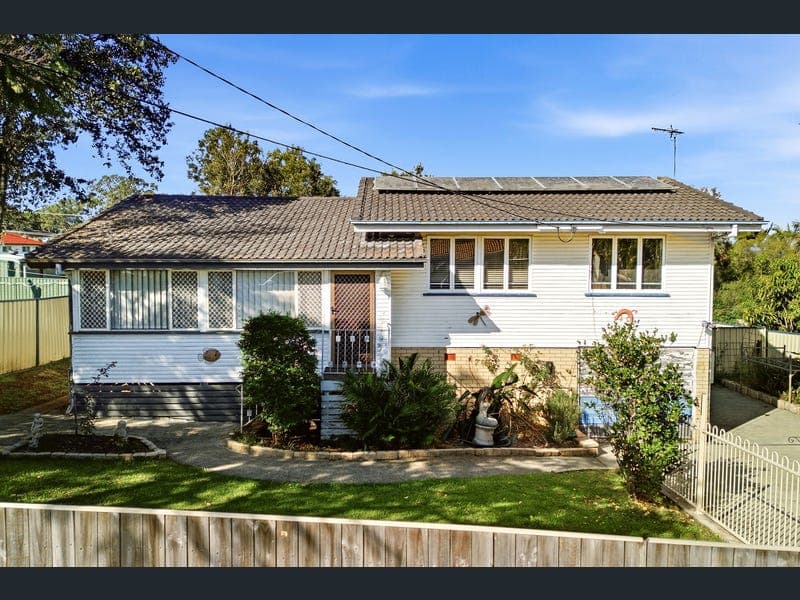
7 Phillip Street, Woodridge
Listing data updated 22 June 2026
- Set on a large block with valuable side access, 7 Phillip Street, Woodridge presents an exciting opportunity for buyers seeking space, flexibility, and future potential. Whether you are looking to add a pool, build a shed, park additional vehicles, or explore the possibility of a granny flat (STCA), this property offers the land size and layout to make it happen. Located in a convenient and fast-growing pocket of Woodridge, the home is just minutes from schools, shopping centres, parks, train stations, and major transport links, making everyday living incredibly practical. Property Features: - Over 21m frontage with potential for subdivision (STCA) - Side access with granny flat potential (STCA) - 3 spacious bedrooms with main bedroom featuring a built in robe - Separate lounge & dining area with extra sunroom for convenience - Decent kitchen with ample cupboard space - Beautiful back deck with a fantastic view - 8 x Solar panels & New Hot Water system - Bathroom features shower & bath tub - Under house storage and lock up garage - Currently owner occupied - Rental Appraisal $600- $630 per week - Council Rates approx $1100 a quarter inc water consumption
RealistIQ deal score
Neutral value signal
0
/100
Review the estimated value range, comparable sales, suburb trends, and market signals for 7 Phillip Street, Woodridge before you inspect or make an offer.
Independent price check
RealistIQ estimate available
Market price guide unavailable for this listing.
12-month Property Outlook
What could this property be worth in 12 months if the local trend continues?
See Momentum and Stable modelled scenarios for this property.
Unlock PlusSee the 12-month outlook for this property.
From $29.90/month. Cancel anytime.
Before you inspect, check what similar properties actually sold for.
Unlock Plus to see the full list of comparable sales
Property features
Features detected from the listing details.
Comfort
Kitchen & utilities
Outdoor & building
Security & access
Listing details
- Status
- Welcome All Offers! Must Sell 814m2
Agent and agency
Unlock Plus to see the full list of comparable sales