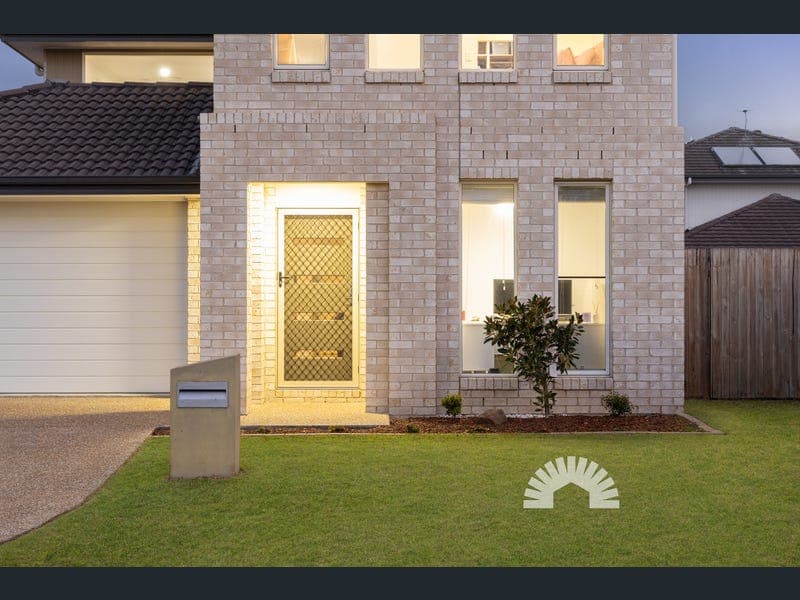
7 Native Close, Narangba
Listing data updated 16 Aug 2026
Set in one of Narangba's most peaceful pockets, this beautifully presented family home offers the space, comfort and lifestyle that buyers are constantly searching for. Tucked away in a quiet cul-de-sac, this is the kind of street where neighbours know each other, kids ride their bikes and families feel right at home. The current owners have loved the peaceful atmosphere, the friendly community and being able to walk the kids to day care and local schools. With quality schooling options, leafy surrounds, parks, sporting facilities and everyday conveniences all close by, it's easy to see why Narangba continues to be a favourite for families, retirees and investors alike. Inside, the home offers plenty of room for the whole family with multiple living areas spread across two levels. The heart of the home is the open plan kitchen, living and dining space, featuring timber-look flooring, a 2.6kW air conditioner and a seamless connection to the outdoor entertaining area. The kitchen has been designed with family life in mind, complete with 20mm stone benchtops, a 900mm gas cooktop, Westinghouse electric oven, walk-in pantry and power conveniently positioned on the island bench. There is also a separate living area downstairs, a dedicated study and an additional upstairs retreat, giving everyone space to work, relax, unwind or enjoy their own activities. Outside, this property continues to impress with a fully fenced 442m² block, side access and a covered outdoor entertaining area ready for weekend BBQs and family gatherings. The home also features a 10.37kW solar system with 15kW of Alpha battery storage, helping you take control of your energy usage. Additional features include a 6x6m double lock-up garage, separate laundry with outdoor access, downstairs powder room, linen storage, tiled roof and five-zone 12.1kW ducted air conditioning upstairs. Property Features: General & Outdoor • Built in 2011 • 442m² block, fully fenced • 10.37kW solar system with 15kW of Alpha battery storage • Side access • Undercover entertaining area • Five-zone 12.1kW ducted air conditioning upstairs • Quiet cul-de-sac • Double lock-up garage • Tiled roof • Study at the front of the home • Ceiling fans throughout the home • Vertical blinds • Second living area downstairs • Carpet in living area at the front of the house • Separate laundry with outdoor access • Powder room downstairs • 6x6m garage • Carpeted stairs and upstairs • Linen cupboard Living & Kitchen • 2.6kW air conditioning in main living area • 3.5kW air conditioning in second living area • Timber-look flooring throughout kitchen, living, dining and hallway • 20mm stone benchtops in kitchen • Power on kitchen benchtop • Westinghouse electric oven • 900mm gas cooktop • Walk-in pantry • Open plan kitchen, living and dining room • Additional living area upstairs Bedrooms & Bathrooms • Built-in robes in three out of four bedrooms • Queen-sized bedrooms • King-sized master bedroom • Dual basins in ensuite • Oversized shower in ensuite • Walk-in robe in master bedroom • Ceiling fans in all bedrooms • Oversized shower in main bathroom • 20mm stone benchtop in bathroom School Catchment • Jinibara State School - Prep to Year 6 • Narangba Valley State High School - Year 7 to Year 12 Location • 6 minute drive to Narangba Train Station • 6 minute drive to Narangba Plaza and local IGA • 17 minute drive to Westfield North Lakes • 10 minute drive to Bruce Highway, with northbound and southbound access Homes in quiet cul-de-sac streets with this much space and so many features are highly sought after. Don't miss your chance to make this one yours - contact Tyson or Kendrick today to arrange your inspection before it's gone.
RealistIQ deal score
Neutral value signal
0
/100
Review the estimated value range, comparable sales, suburb trends, and market signals for 7 Native Close, Narangba before you inspect or make an offer.
Independent price check
RealistIQ estimate available
Market price guide unavailable for this listing.
12-month Property Outlook
What could this property be worth in 12 months if the local trend continues?
See Momentum and Stable modelled scenarios for this property.
Unlock PlusSee the 12-month outlook for this property.
From $29.90/month. Cancel anytime.
Before you inspect, check what similar properties actually sold for.
Unlock Plus to see the full list of comparable sales
Property features
Features detected from the listing details.
Comfort
Kitchen & utilities
Outdoor & building
Security & access
Lifestyle & views
From description
Listing details
- Status
- IN CONTRACT | TYSON VON HOFF
Agent and agency
Unlock Plus to see the full list of comparable sales