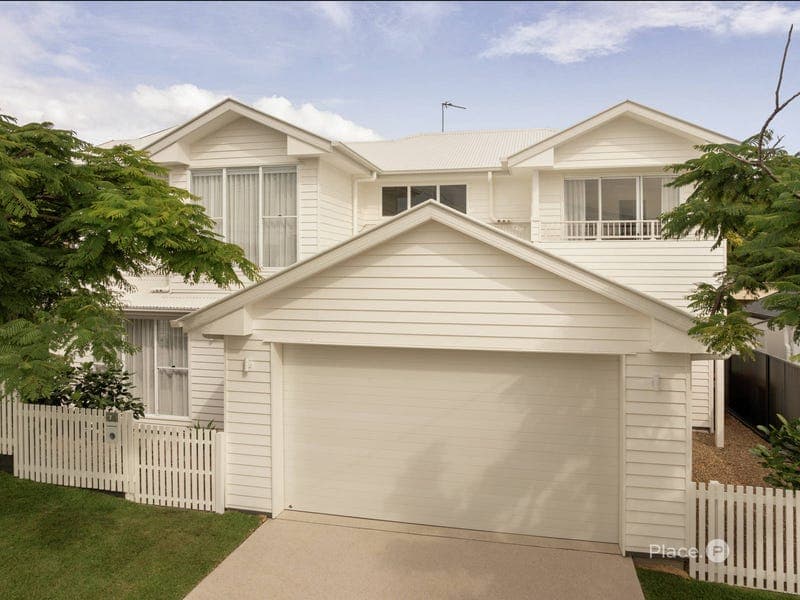
7 Kotara Street, Wavell Heights
Listing data updated 10 July 2026
Available to inspect by open home or private appointment Presenting 'Amalfi' — a stunning contemporary residence delivering the ultimate lock-up-and-leave lifestyle without compromising on space, comfort, or luxury. Perfectly suited to professional couples or downsizers seeking low-maintenance living, this architecturally designed home occupies a prized corner block in a quiet, tree-lined street and has been thoughtfully crafted to combine open-plan living, refined sophistication, and premium finishes with everyday functionality. From the moment you arrive, the home's presence is undeniable, framed by manicured, low-maintenance gardens and a fully fenced courtyard. Inside, a wide entry welcomes you to the open-plan living and dining area, featuring 2.7m-high ceilings, custom sheer window furnishings, and engineered timber flooring — creating an immediate sense of warmth and space. Large sliding doors seamlessly connect the dining area to the alfresco, enhancing indoor-outdoor living while overlooking the fully fenced, easy-care backyard that wraps around the entire parcel, offering the perfect balance of outdoor enjoyment and low-maintenance living. The kitchen is equally impressive, featuring Bosch appliances, including a 900mm induction cooktop, double pyrolytic conventional wall ovens with integrated air fryer functionality, a butler's pantry, and ample storage. Perfectly designed for practicality, the generous laundry flows directly off the butler's pantry with side access, while a dedicated mudroom provides convenient internal access from the secure double garage. Stepping outside, the tiled alfresco includes outdoor cabinetry with a 4 burner BBQ — perfect for entertaining and unwinding. This stunning space overlooks a fully fenced, low-maintenance backyard, creating a private retreat ideal for family living. The ground level also includes a well-appointed fifth bedroom with a walk-in wardrobe — perfect for guests or extended family — as well as a stylish bathroom servicing the lower level. Additional features include a built-in cocktail bar, under-stair storage, and thoughtfully designed family spaces throughout. Upstairs, a light-filled second living area complements a luxurious master retreat, three additional bedrooms, and the main bathroom complete with a bathtub. The lighter-toned carpet throughout the upper level enhances the light and airy atmosphere, creating a warm and inviting retreat. The master suite features a Juliette balcony, a custom walk-in wardrobe, and a beautifully appointed ensuite. Bedrooms two, three, and four are generously sized, complete with built-in wardrobes, ceiling fans, custom window furnishings, and premium finishes throughout. The Home Features Ground Level • Wide entry flowing into an open-plan living and dining area with 2.7m-high ceilings, custom sheer window furnishings, and engineered timber flooring throughout • Designer kitchen featuring Bosch appliances, 900mm induction cooktop, double pyrolytic conventional wall ovens with integrated air fryer functionality, butler's pantry, and ample storage • Generous laundry positioned directly off the butler's pantry for added convenience • Dedicated mudroom with internal access from the secure double garage • Large sliding doors seamlessly connecting indoor and outdoor living spaces • Covered tiled alfresco complete with outdoor cabinetry with 4 burner BBQ overlooking the fully fenced backyard • Low-maintenance, fully fenced backyard ideal for family living and entertaining • Ground-floor fifth bedroom with walk-in wardrobe, ideal for guests or extended family • Well-appointed bathroom servicing the lower level • Additional downstairs features include a built-in cocktail bar, under-stair storage, and secure double garage Upper Level • Luxurious master retreat with Juliette balcony, custom walk-in wardrobe, and beautifully appointed ensuite • Light-filled upstairs second living area with premium light-toned carpet creating a bright and airy feel • Main bathroom complete with bathtub • Three additional generously sized bedrooms with built-in wardrobes • Ceiling fans, custom window furnishings, and premium finishes throughout all bedrooms Additional Features / Land Parcel • Fully fenced 316m² corner block • Fully ducted and zoned MyAir air conditioning • Custom window furnishings throughout the home • Manicured gardens and fully fenced courtyard creating a striking street presence • Quiet street in a highly desirable location • North-facing aspect • Low-maintenance, move-in-ready home Perfectly positioned in one of Wavell Heights' most sought-after pockets, this home offers outstanding convenience. Surrounded by quality residences and leafy streets, you're just moments from parks, cafés, public transport, Westfield Chermside, Nundah Village, Brisbane Airport, and the CBD. With building becoming increasingly complex and time-consuming, homes of this calibre present a rare opportunity to secure a brand-new residence where every detail has already been executed to an exceptional standard. 'Amalfi' is a home that not only meets expectations but exceeds them — delivering a lifestyle defined by space, quality, and effortless living. For further details, please contact Ross Armstrong on 0409 299 653 or Matthew Jabs on 0422 294 272. Disclaimer This property is being sold by auction or without a price and therefore a price guide can not be provided. The website may have filtered the property into a price bracket for website functionality purposes.
RealistIQ deal score
Neutral value signal
0
/100
Review the estimated value range, comparable sales, suburb trends, and market signals for 7 Kotara Street, Wavell Heights before you inspect or make an offer.
Independent price check
RealistIQ estimate available
Market price guide unavailable for this listing.
12-month Property Outlook
What could this property be worth in 12 months if the local trend continues?
See Momentum and Stable modelled scenarios for this property.
Unlock PlusSee the 12-month outlook for this property.
From $29.90/month. Cancel anytime.
Before you inspect, check what similar properties actually sold for.
Unlock Plus to see the full list of comparable sales
Property features
Features detected from the listing details.
Comfort
Kitchen & utilities
Outdoor & building
Security & access
Lifestyle & views
Listing details
- Status
- Under Contract
Agent and agency
Unlock Plus to see the full list of comparable sales