7 Kardella Street, Ashmore
Listing data updated 16 Aug 2026
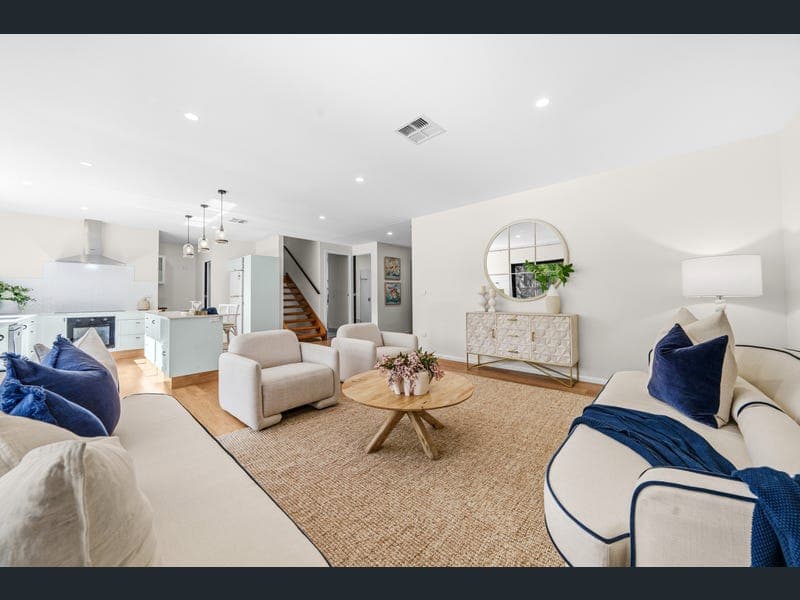
This beautifully renovated, coastal-inspired double-storey residence offers what every buyer dreams of. At its heart is a spacious open-plan living, kitchen, and dining area with soaring 2.7-meter ceilings and ducted reverse-cycle air conditioning. The expansive stacker doors open effortlessly to a covered alfresco area and a sparkling pool, all set against a large backyard that backs onto three acres of lush parkland. The chef's kitchen, featuring stone benchtops and a butler's pantry, is a dream for entertainers; offering space, style, and the feeling of acreage living-without the price tag or maintenance. - Expansive open plan living, kitchen and dining area with 2.7m high ceilings and high quality oak-timber finished flooring - Indoor living and dining merge seamlessly via large stacker doors onto the north-east facing covered outdoor alfresco area framed by the large swimming pool, spacious backyard area and all overlooking the luscious 3 acres of parkland behind (direct pedestrian access) - Elegant coastal kitchen with stone bench tops, sizeable island bench complimented by a butler's pantry and a servery window opening onto the alfresco area - Downstairs media room perfect for a children or teenager's retreat. Could be used as a large fifth bedroom or home office - Third bathroom on the ground level with frameless glass shower and floor to ceiling tiling - Grand master retreat with its own covered balcony; perfect setting for a morning cuppa. Huge walk-in-robe and large private enssuite boasting an oversized double shower and wall hung vanity with twin basins - Generously proportioned upstairs bedrooms with built in robes, air con and ceiling fans - Gorgeous second bathroom with freestanding bath, wall hung vanity with floating basin, large shower and 2 windows to maximise natural light - Charming hardwood timber flooring on the upper level - Reverse cycle air conditioning throughout the entire home with zone control - Four car secure carport with remote controlled panel lift door, ultra-high clearance ceilings plus additional hardstand parking adjacent should one require storage of boats, caravans or trailers - Entire perimeter securely fenced Located within 3.7km of the Gold Coast University/Hospital, 2.5km to the Smith Street Motorway and 6.4km to the beaches of Surfers Paradise. Close proximity to a number of beautiful family parks, public and private schools and local shopping centres. Disclaimer: We have in preparing this information used our best endeavours to ensure that the information contained herein is true and accurate but accept no responsibility and disclaim all liability in respect of any errors, omissions, inaccuracies or misstatements that may occur. Prospective purchasers should make their own enquiries to verify the information contained herein.
RealistIQ deal score
Strong value signal
80
/100
Review the estimated value range, comparable sales, suburb trends, and market signals for 7 Kardella Street, Ashmore before you inspect or make an offer.
Independent price check
Estimate vs market price guide
Market price guide is 20%+ below RealistIQ estimate
Use this as a second opinion and check the comparable sales below.
12-month Property Outlook
What could this property be worth in 12 months if the local trend continues?
See Momentum and Stable modelled scenarios for this property.
Unlock PlusSee the 12-month outlook for this property.
From $29.90/month. Cancel anytime.
Before you inspect, check what similar properties actually sold for.
Unlock Plus to see the full list of comparable sales
Property features
Features detected from the listing details.
Comfort
Outdoor & building
Security & access
Lifestyle & views
Listing details
- Status
- Offers Over $1,500,000
Agent and agency
Unlock Plus to see the full list of comparable sales