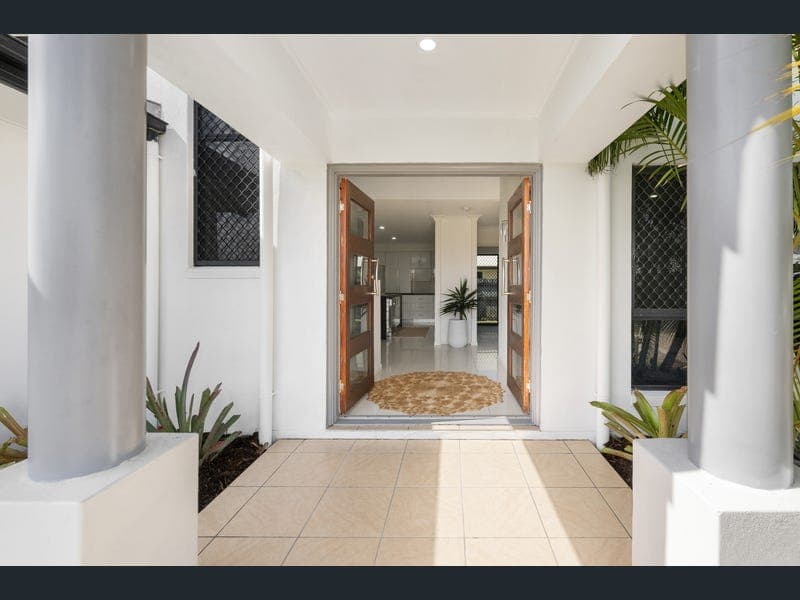
7 Isabella Avenue, Glenella
Listing data updated 27 July 2026
Modern Family Living with Parkland Views, Dual Street Access & Space for Everyone Perfectly positioned on a prominent corner allotment in the highly sought-after, family-friendly Valetta Gardens Estate, this impressive contemporary two-storey residence offers the perfect combination of style, functionality and an exceptional lifestyle. With dual street access and its main entrance via Dominique Drv,this beautifully designed home enjoys a peaceful outlook across well-maintained parklands, creating a wonderful sense of space, privacy and tranquillity that is rarely found. From the moment you arrive, you'll appreciate the commanding street presence and modern architectural design. A welcoming tiled portico and striking double timber and glass entry doors set the tone for the quality that awaits inside. Step through the entrance and you'll immediately be impressed by the home's spacious proportions, neutral contemporary colour palette and practical family-friendly layout. Ceramic tiles flow throughout the entire downstairs living areas, while abundant natural light creates a bright, welcoming atmosphere. The heart of the home is undoubtedly the beautifully appointed central kitchen, thoughtfully positioned to service both indoor and outdoor living areas. Designed with the home chef in mind, it boasts an abundance of bench space, an incredible amount of cupboard storage, a large three-door pantry, double sink, quality glass cooktop, rangehood, wall oven, dishwasher and generous refrigerator space. Whether you're preparing everyday family meals or entertaining guests, this kitchen has everything you need. Flowing seamlessly from the kitchen is the spacious open plan living and dining area, a light-filled space designed for relaxed family living. Large glass sliding doors, complete with security screens, open onto the covered side patio where you'll enjoy one of this home's most appealing features,uninterrupted views across beautifully maintained parklands. Instead of looking directly into neighbouring homes, you'll enjoy a peaceful green outlook that provides both privacy and a wonderful backdrop for entertaining or simply relaxing with your morning coffee. Families will also appreciate the addition of a separate formal lounge room. This versatile second living area provides the perfect children's retreat, media room or quiet space to unwind while still remaining connected to the main living areas. Both downstairs living zones are fully air-conditioned, ensuring year-round comfort. Practicality has certainly not been overlooked. Cleverly positioned beneath the staircase is a generous storage cupboard, ideal for keeping everyday household items neatly tucked away. Also located downstairs is the fourth bedroom, making it an ideal guest suite, teenager's retreat or accommodation for elderly parents. Positioned adjacent to the downstairs bathroom, complete with shower, vanity and toilet, it offers privacy and convenience for extended family or visitors. The spacious tiled laundry is thoughtfully positioned at the rear of the home, offering direct access to the backyard and clothesline, making everyday chores simple and practical. One of the many standout features is the oversized fully tiled double garage. Beyond simply accommodating vehicles, this incredibly versatile space offers endless possibilities. It could easily become an additional entertaining area for large family gatherings, the perfect place for Christmas celebrations during wet weather, a home gym, workshop, games room, or even future conversion into additional living space (subject to council approval). A stunning timber staircase provides an elegant transition to the upper level, highlighting the thoughtful architectural design of the home. Upstairs continues to impress with beautiful timber flooring flowing throughout the hallway, creating warmth and sophistication. The spacious master suite is privately positioned at the front of the home and offers a true parents' retreat. Generously proportioned, the room features plush carpet, air-conditioning, ceiling fan, a deep walk-in robe and a luxurious modern ensuite. The ensuite has been beautifully designed with dual vanities, a separate toilet and an oversized two-way shower featuring dual shower heads, creating a true hotel-style experience. Bedrooms two and three are both generous in size and have been thoughtfully appointed with built-in mirrored wardrobes, carpet, ceiling fans and air-conditioning, ensuring comfort for every member of the family. Positioned conveniently between these bedrooms is a large double-door linen cupboard, providing valuable additional storage. The main upstairs bathroom is equally impressive and features a relaxing spa bath with shower over, vanity and quality finishes, making it the perfect place to unwind after a long day. Throughout the home you'll also appreciate the added peace of mind provided by security screens fitted to all windows and doors. Homes of this calibre represent exceptional value in today's market. With building costs continuing to rise dramatically, recreating a home of this size, quality and design would simply not be achievable at this price point. Better still, all the hard work has already been done, allowing the fortunate new owners to simply move in, unpack and immediately begin enjoying everything this beautiful property has to offer. Situated in one of Mackay's most desirable family estates, you'll enjoy the convenience of nearby schools, shopping centres, childcare facilities, parks and walking paths, all while living in a peaceful, established neighbourhood renowned for its community atmosphere. If you've been searching for a modern family home offering generous proportions, multiple living areas, flexible accommodation, quality finishes and an outstanding location with beautiful parkland views, then 7 Isabella Street deserves to be at the very top of your inspection list. This is more than just a home,it's a lifestyle opportunity your family will enjoy for many years to come. Disclaimer: All information contained herein is gathered from sources we believe to be reliable. However, we cannot guarantee its accuracy and interested persons should rely on their own enquiries.
RealistIQ deal score
Watch value signal
55
/100
Review the estimated value range, comparable sales, suburb trends, and market signals for 7 Isabella Avenue, Glenella before you inspect or make an offer.
Independent price check
Estimate vs market price guide
Market price guide is $87,000 below RealistIQ estimate
Use this as a second opinion and check the comparable sales below.
12-month Property Outlook
What could this property be worth in 12 months if the local trend continues?
See Momentum and Stable modelled scenarios for this property.
Unlock PlusSee the 12-month outlook for this property.
From $29.90/month. Cancel anytime.
Before you inspect, check what similar properties actually sold for.
Unlock Plus to see the full list of comparable sales
Property features
Features detected from the listing details.
Comfort
Kitchen & utilities
Outdoor & building
Security & access
Lifestyle & views
Listing details
- Status
- Offers from $899,000
Agent and agency
Unlock Plus to see the full list of comparable sales