7 Havenview Court, Bahrs Scrub
Listing data updated 8 June 2026
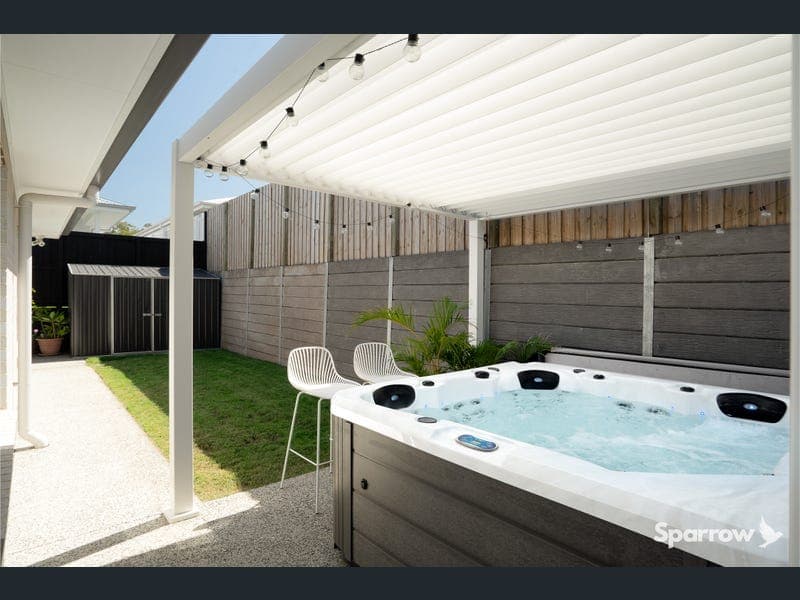
Nestled within a quiet cul-de-sac in the highly regarded Brookhaven community, 7 Havenview Court presents a refined and elevated approach to modern family living - where privacy, space and thoughtful design come together effortlessly. Every detail has been carefully considered, from high ceilings and timber-look hybrid flooring to ducted air-conditioning for year-round comfort, shaker cabinetry and upgraded stone finishes throughout, beautiful shear curtains, soft neutral tones and gorgeous bathrooms, everything blends together seamlessly to create a warm and inviting ambiance. Boasting a light-filled open-plan layout, the heart of the home features a designer kitchen complete with premium appliances, luxurious waterfall stone benchtops, feature lighting and panelling and a spacious island bench that flows seamlessly into the living and dining areas. Expansive windows and sliding doors invite natural light and connect the indoors to a beautifully landscaped outdoor entertaining space - perfect for hosting guests or unwinding in style. This exquisite home also offers generously sized bedrooms, including a luxurious master suite with a walk-in wardrobe and a beautifully appointed ensuite and a separate activity room with access to a second covered alfresco for quiet enjoyment. While the spacious layout provides a welcoming atmosphere for both everyday living and entertaining, the home is positioned on a generous 556sqm block and also offers convenient side access-ideal for securely storing a caravan, boat, or trailer. With its premium finishes, serene location, and exceptional lifestyle appeal, this home presents a rare opportunity to secure a slice of Hamptons-inspired luxury in a highly sought-after setting. Outstanding home features: Constructed in 2024 by Coral Homes Land size - 566 sqm Build size - Approximately 260sqm Steel frame with Colourbond roof Fully insulated Ducted air-conditioning throughout High ceilings throughout Upgraded stone benchtops throughout Feature VJ panelling to some walls Marine grade steel security screens to windows and doors A mix of luxurious plantation shutters and elegant shear curtains throughout Hampton Shaker cabinetry throughout Light filled living spaces with large windows to allow an abundance of natural light Hybrid timber-look flooring to living areas | Carpets to additional bedrooms Spacious master suite with fitted out walk-in wardrobe and ensuite with double vanity 3 additional generous bedrooms with mirrored built in robes & ceiling fans Modern kitchen and walk-through pantry, 900 free-standing electric oven and gas hob, grand island servery bench with stone waterfall bench top, pendant lighting and feature VJ panelling Open plan kitchen, living and dining with dual-stacker doors to your amazing alfresco with beautiful views Separate activities room with external access to covered alfresco Luxurious main bathroom with freestanding bathtub and floor to ceiling tiling Spacious laundry with external access via glass sliding doors to the outside clothesline Covered, extended alfresco entertaining area with electric screens on all sides Double remote garage with internal access Fully fenced, good size yard with garden shed and second outdoor entertaining area with landscaped gardens Fully concreted around the home, including double gate access to store a caravan or boat Elevated views of the estate and surrounding bushland Location Features: Prep to Year 6 - Edens Landing State School - 5.6 kilometres Year 7 to Year 12 - Windaroo Valley State High School - 3.7 kilometres Canterbury College - 6.3 kilometres Rivermount College - 14 kilometres St Joseph's Tobruk Memorial School and Trinity College - 6.7 kilometres Bahrs Scrub Early Learning Centre - 3.5 kilometres Figtree Park - 200 metres Holmview Central Shopping Centre - 3.7 kilometres Bannockburn Village Shopping Centre - 5.3 km Easy access to M1 and major transport routes
RealistIQ deal score
Neutral value signal
12
/100
Review the estimated value range, comparable sales, suburb trends, and market signals for 7 Havenview Court, Bahrs Scrub before you inspect or make an offer.
Independent price check
Estimate vs market price guide
Market price guide is $170,000 above RealistIQ estimate
Use this as a second opinion and check the comparable sales below.
12-month Property Outlook
What could this property be worth in 12 months if the local trend continues?
See Momentum and Stable modelled scenarios for this property.
Unlock PlusSee the 12-month outlook for this property.
From $29.90/month. Cancel anytime.
Before you inspect, check what similar properties actually sold for.
Unlock Plus to see the full list of comparable sales
Property features
Features detected from the listing details.
Comfort
Kitchen & utilities
Outdoor & building
Security & access
Listing details
- Status
- OFFERS OVER $1,350,000
Agent and agency
Unlock Plus to see the full list of comparable sales