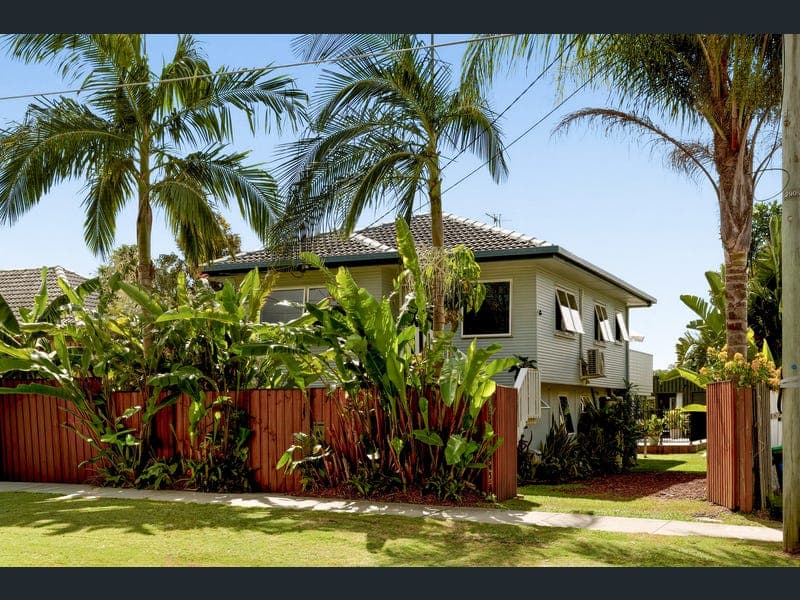
7 Essey Street, Clontarf
Listing data updated 8 June 2026
Welcome to 7 Essey Street, Clontarf, a private retreat that perfectly balances elevated living with exceptional outdoor lifestyle appeal. Set on a generous, leafy block, this beautifully presented home immediately draws you in with its sense of space, privacy, and effortless indoor-outdoor connection. Elevated to capture breezes and outlook, the main residence features a light-filled open-plan living and dining area, seamlessly flowing to a balcony that overlooks the backyard, the perfect spot for morning coffee or relaxed afternoons. At the heart of the home, a well-appointed kitchen with pantry offers both functionality and connection, ideal for everyday living and entertaining alike. Accommodation includes two well-proportioned bedrooms, with the master enjoying its own ensuite and walk-in robe, while a central bathroom services the second bedroom. Stepping outside is where this property truly shines. The expansive backyard has been thoughtfully designed to create a resort-inspired setting, complete with a sparkling in-ground pool, surrounding deck, and multiple zones to relax, entertain, or unwind. Framed by established greenery, the space feels private, peaceful, and perfect for hosting family and friends. Adding to the home's versatility is a large multi-purpose room with its own laundry, offering endless possibilities, whether as a home business, studio, gym, or additional living space. A separate rear multi-purpose area with storage further enhances the flexibility, ideal for guests, teenagers, or a quiet retreat away from the main home. Completing the package is a substantial shed and carport, providing ample room for vehicles, tools, or recreational equipment. Property Features: • Elevated two-bedroom home with breezy balcony • Master bedroom with ensuite and walk-in robe • Open-plan living and dining filled with natural light • Functional kitchen with pantry and great connectivity • Resort-style in-ground pool with surrounding deck • Expansive backyard with established greenery and privacy • Large multi-purpose room with laundry • Separate rear MPR with additional storage • Shed and carport with excellent storage options • Generous block offering space, flexibility, and lifestyle This is more than just a home, it's a lifestyle sanctuary, offering space to relax, entertain, and adapt to your needs, all in a peaceful and highly sought-after pocket of Clontarf. Positioned in a quiet and convenient pocket of Clontarf, this home offers a lifestyle of ease and accessibility. With the local golf course just at the end of the street, you'll enjoy open green spaces and a relaxed atmosphere right on your doorstep. You're also moments from schools, shops, cafés, and the waterfront, making this an ideal location for families, down sizers, or anyone seeking a well-connected yet peaceful place to call home.
RealistIQ deal score
Neutral value signal
0
/100
Review the estimated value range, comparable sales, suburb trends, and market signals for 7 Essey Street, Clontarf before you inspect or make an offer.
Independent price check
RealistIQ estimate available
Market price guide unavailable for this listing.
12-month Property Outlook
What could this property be worth in 12 months if the local trend continues?
See Momentum and Stable modelled scenarios for this property.
Unlock PlusSee the 12-month outlook for this property.
From $29.90/month. Cancel anytime.
Before you inspect, check what similar properties actually sold for.
Unlock Plus to see the full list of comparable sales
Property features
Features detected from the listing details.
Comfort
Kitchen & utilities
Outdoor & building
Security & access
Lifestyle & views
From description
Listing details
- Status
- For Sale
Agent and agency
Unlock Plus to see the full list of comparable sales