7 Brae-Ross Street, The Range
Listing data updated 27 July 2026
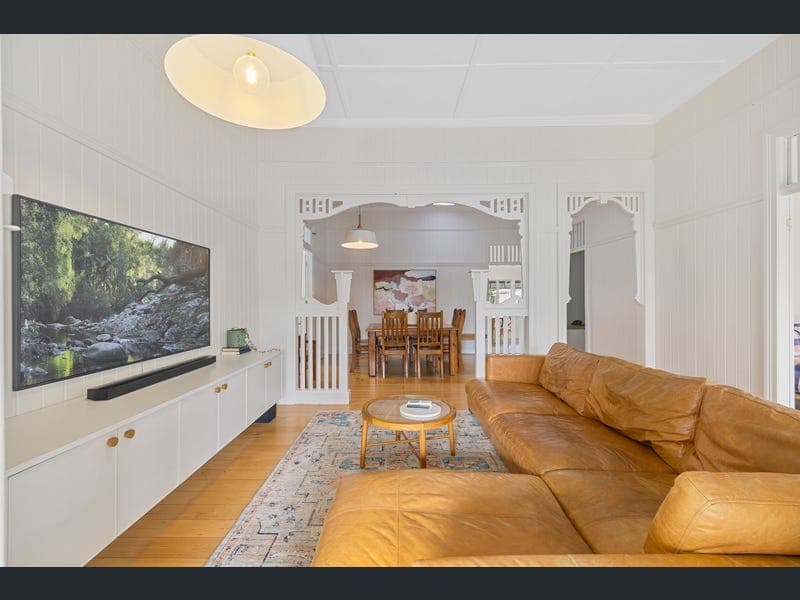
Some homes are built to be lived in. Others become the backdrop to life's favourite memories. From slow mornings on the verandah to long summer afternoons by the pool, 7 Brae Ross Street is the kind of home where birthdays are celebrated, Christmas somehow ends up at your place every year, and ordinary days feel just a little more special. Beautifully renovated while staying true to its Queenslander charm, this home effortlessly blends timeless character with modern comfort. Polished timber floors, plantation shutters and light-filled interiors create an inviting warmth, while the stunning kitchen with Corian benchtops overlooks spacious open plan living and dining designed for everyday connection. The master suite offers a peaceful retreat with a walk-in robe and elegant ensuite, while three generous bedrooms, two additional multi-purpose rooms and a versatile downstairs level provide flexibility for growing families, working from home or simply having room to spread out. Outside, the lifestyle continues. A sparkling in-ground pool, beautifully manicured gardens, multiple entertaining areas and a huge shed combine to create a backyard that's just as practical as it is impressive. With drive-through access, secure parking for multiple vehicles and a fully fenced yard, every detail has been thoughtfully considered. Perfectly positioned in one of Allenstown's most sought-after streets, you'll enjoy being just moments from schools, cafés, shopping and everyday conveniences. The best parts: - Beautifully renovated Queenslander-style home - Three spacious bedrooms with built-in wardrobes (master has a walk-in) - Two additional multi-purpose rooms - Stunning kitchen with Corian benchtops and soft-close drawers and hinges - Fully air-conditioned throughout - Pristine in-ground swimming pool - Huge shed with excellent access and storage - Light-filled open plan living and dining - Polished timber floors and plantation shutters throughout - Spacious master suite with walk-in robe and ensuite - Fully concreted downstairs area with endless versatility, including an additional work room - Full-size laundry with extensive storage, including dedicated fridge space for entertaining - Drive-through backyard access with secure parking for multiple vehicles - Beautifully manicured, fully fenced yard - Multiple outdoor entertaining areas - Current Pool Safety Certificate - 13.2kW Solar Inverter - Close to schools, shops, cafés and everyday conveniences Beautifully renovated, rich in character and designed for the way families really live, this is more than a house. It's the place where memories are made, traditions begin and you'll feel at home from the moment you walk through the door. Contact Jessica or Elizabeth today to arrange your private inspection.
RealistIQ deal score
Neutral value signal
21
/100
Review the estimated value range, comparable sales, suburb trends, and market signals for 7 Brae-Ross Street, The Range before you inspect or make an offer.
Independent price check
Estimate vs market price guide
Market price guide is close to RealistIQ estimate
Use this as a second opinion and check the comparable sales below.
12-month Property Outlook
What could this property be worth in 12 months if the local trend continues?
See Momentum and Stable modelled scenarios for this property.
Unlock PlusSee the 12-month outlook for this property.
From $29.90/month. Cancel anytime.
Before you inspect, check what similar properties actually sold for.
Unlock Plus to see the full list of comparable sales
Property features
Features detected from the listing details.
Comfort
Kitchen & utilities
Outdoor & building
Security & access
Listing details
- Status
- $900,000
Agent and agency
Unlock Plus to see the full list of comparable sales