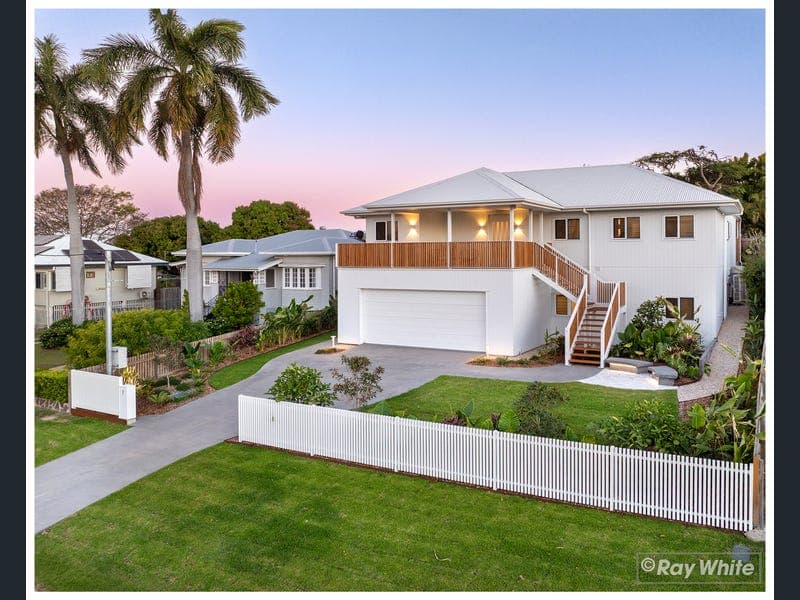
7 Boonah Street, Wandal
Listing data updated 16 Aug 2026
If this property is not sold by Wednesday 19 August 2026 - it will be going to Auction from 5:00pm on Wednesday 19 August 2026 at 1 McCartney St, Norman Gardens, Rockhampton. Phone bidding is accepted. * The owners will consider all offers prior to Auction, so get your offers in before time runs out! * A statement of contemporary luxury and exceptional craftsmanship, this architecturally designed residence delivers an unrivalled family lifestyle across an impressive 534m² under roof on a beautifully appointed 745m² allotment. Meticulously crafted with premium materials, bespoke finished and high-end inclusions throughout, this is an opportunity to own a one-of-a- kind home in the height of Wandal. Designed for effortless living and entertaining, the heart of the home is the expansive upper floor, with living and dining area flowing seamlessly to a designer kitchen with a fully appointed butler's pantry create a seamless balance of sophistication and practicality. Tasmanian Oak flooring, Rosewood feature screening, 6.6m bi-fold glass doors and soaring ceilings bring nature and light to this incredible space. The main family area effortlessly connects through oversized glazing and expansive bi-fold doors to the covered rear alfresco, with views of the professionally designed landscaping, pool area, and beautiful Mt Archer creates the ultimate indoor-outdoor lifestyle. The home offers five generous bedrooms, including the upstairs luxurious master retreat with a designer ensuite and oversized walk-in wardrobe, and two further bedrooms. Every bedroom includes custom cabinetry, air conditioning, ceiling fans and stunning carpet finishes. Downstairs, two final bedrooms multiple living zones, including a dedicated media room / children's retreat, family bathroom and private study ensure every member of the household enjoys their own space while remaining connected. High ceilings, extensive natural light, premium custom joinery and thoughtfully designed circulation spaces combine to create a home that is as practical as it is beautiful. Premium finishes, bespoke joinery, extensive 130m2 under-house storage, an oversized double garage with workshop space and beautiful gardens complete this remarkable offering. Landscaped with Sir Walter buffalo turf, feature planting, irrigation throughout and custom seating areas surround the resort style salt chlorinated pool for family adventures all year round. Including a second front veranda with views across the whole city and Mount Archer, this location is unrivalled for its outlook. 7 Boonah Street has been designed with luxury as a non-negotiable. At a glance, professional grade security system ensure complete peace of mind; energy-efficient technology reduces running costs and future-proofs the property including 33 x 475W solar panels, 2 x 8.06kW batteries and a 15kW inverter; comprehensive climate control for year-round comfort; electrical infrastructure thoughtfully designed to combine style, convenience and modernity; custom designer cabinetry alongside natural materials throughout the home and carefully selected finishes to create warmth, texture and lasting elegance. Every element has been carefully considered to deliver a home that offers uncompromising quality, exceptional comfort and effortless family living. A home of timeless elegance and enduring appeal. Presented to market for the first time, please contact the agent for further information.
RealistIQ deal score
Neutral value signal
0
/100
Review the estimated value range, comparable sales, suburb trends, and market signals for 7 Boonah Street, Wandal before you inspect or make an offer.
Independent price check
RealistIQ estimate available
Market price guide unavailable for this listing.
12-month Property Outlook
What could this property be worth in 12 months if the local trend continues?
See Momentum and Stable modelled scenarios for this property.
Unlock PlusSee the 12-month outlook for this property.
From $29.90/month. Cancel anytime.
Before you inspect, check what similar properties actually sold for.
Unlock Plus to see the full list of comparable sales
Property features
Features detected from the listing details.
Comfort
Kitchen & utilities
Outdoor & building
Security & access
Lifestyle & views
Listing details
- Status
- For Sale
Agent and agency
Unlock Plus to see the full list of comparable sales