7 Beaming Road, Ripley
Listing data updated 16 Aug 2026
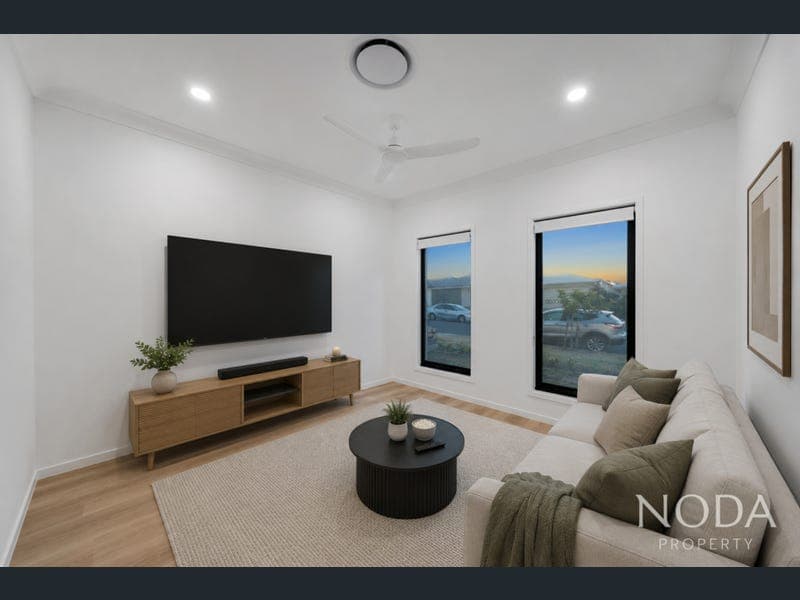
- Frequently Asked Questions: • 4 Bed | 2 Bath | 2 Car Spaces + Media Room • Built by Kallibar Homes • Location: Bellevue Estate, Ripley • Currently Vacant • Last Council Rates: Approx. $618 per quarter • Rental Appraisal: $750–$800 per week Essential Links (Copy & Paste into Browser): • Video Walkthrough – https://bit.ly/7BeamingRoad • Draft Contract –https://bit.ly/7BeamingRoad • Council Rates – https://bit.ly/7BeamingRoad • Seller Disclosure (Form 2) – https://bit.ly/7BeamingRoad • Builder's Plans – https://bit.ly/7BeamingRoad • Rental Appraisal Letter – https://bit.ly/7BeamingRoad • Online Offer Form – https://bit.ly/NodaOfferForm Property Overview: Welcome to 7 Beaming Road, Ripley, a beautifully presented near-new family home offering premium upgrades, quality finishes, and modern family living. Built by Kallibr Homes and located within the sought-after Bellevue Estate, this impressive residence combines style, space, and functionality. The upgraded facade creates a strong first impression, while inside, high ceilings and a well-designed floor plan provide multiple living areas suited to families, professionals, or investors. At the heart of the home is the contemporary kitchen featuring stone benchtops, a large island bench, quality appliances, generous cabinetry, and a walk-in pantry. The kitchen flows seamlessly into the open-plan living and dining area, complete with quality tiled flooring and a premium 5-zone ducted air conditioning system with smart touchscreen controls. The master suite offers a private retreat with hybrid timber flooring, a large walk-in robe, and an oversized ensuite featuring floor-to-ceiling tiles, double vanity, and premium finishes. The remaining bedrooms also include hybrid timber flooring and built-in wardrobes. A dedicated media room provides additional living space, while the covered alfresco overlooks the low-maintenance backyard, creating the perfect space for entertaining. Property Features: • Four bedrooms with hybrid timber flooring, including a master suite with a huge walk-in robe and private ensuite featuring floor-to-ceiling tiles and a double vanity. • Ceiling fans installed throughout all bedrooms. • Dedicated media room offering additional living space. • Designer kitchen with stone benchtops, large island bench, quality appliances, and a massive walk-in pantry. • Spacious open-plan living and dining area. • Premium 5-zone ducted air conditioning with smart touchscreen controls. • High ceilings throughout. • Quality tiled flooring throughout the main living areas. • Covered alfresco overlooking the low-maintenance backyard. • Double lock-up garage with internal access. Locations: • Approx. 4 mins – Ripley Town Centre • Approx. 10 mins – Coles Providence • Approx. 8 mins – Splash 'n' Play Adventure Park • Approx. 9 mins – Ripley Valley State School • Approx. 9 mins – Ripley Valley State Secondary College • Approx. 19 mins – Orion Springfield Central • Approx. 17 mins – Ipswich CBD • Approx. 40 mins – Brisbane CBD Disclaimer: Information provided by NODA Property, its employees and related parties is a general outline for the guidance of intending purchasers or tenants and does not constitute, in whole or in part, an offer or a contract. Reasonable endeavours have been made to ensure that the information provided is materially correct; however, any intending purchaser or tenant should satisfy themselves by inspection, searches, enquiries, and survey as to the accuracy of each statement. We recommend obtaining independent financial, legal, and taxation advice before making any decision.
RealistIQ deal score
Neutral value signal
0
/100
Review the estimated value range, comparable sales, suburb trends, and market signals for 7 Beaming Road, Ripley before you inspect or make an offer.
Independent price check
RealistIQ estimate available
Market price guide unavailable for this listing.
12-month Property Outlook
What could this property be worth in 12 months if the local trend continues?
See Momentum and Stable modelled scenarios for this property.
Unlock PlusSee the 12-month outlook for this property.
From $29.90/month. Cancel anytime.
Before you inspect, check what similar properties actually sold for.
Unlock Plus to see the full list of comparable sales
Property features
Features detected from the listing details.
Comfort
Outdoor & building
Security & access
From description
Listing details
- Status
- FOR SALE
Agent and agency
Unlock Plus to see the full list of comparable sales