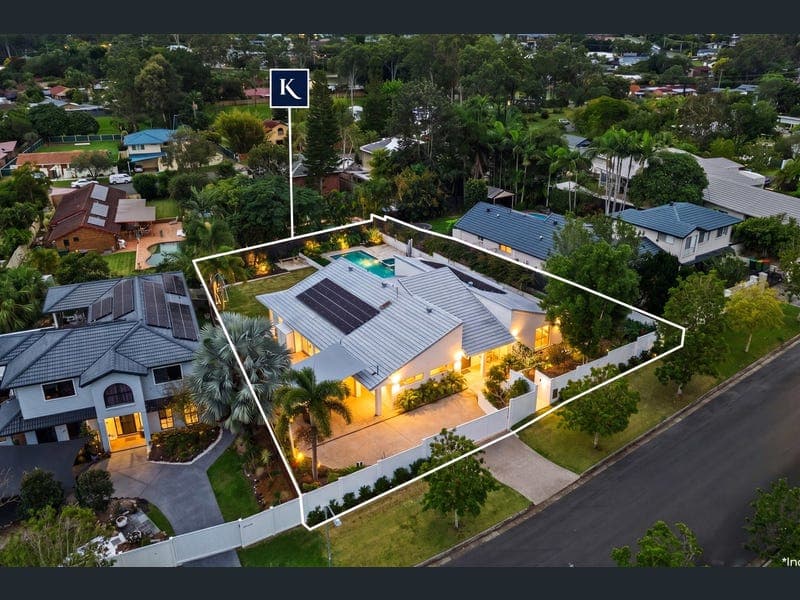
7 Ainsley Avenue, Ashmore
Listing data updated 27 July 2026
- Harmonising Hamptons elegance with a subtle Greek Islands influence, Palmleigh embodies refined coastal living. Tucked away on a sprawling 1,180m² quarter-acre allotment in the Paradise River precinct, it's been marvellously transformed via a full-scale renovation and reconfiguration. Revealing newly raised, soaring ceilings, custom cabinetry, flawless finishes and award-winning David Trubridge designer lighting, it's both sophisticated and welcoming. Curated for connection, comfort and entertaining, the expansive floorplan delivers a seamless relationship between indoors and out. Boasting multiple living zones, relax by the electric fireplace in the formal lounge or enjoy movie nights in the expansive media room. There's even a delightful built-in day bed to savour the winter sun, nestled next to a gourmet kitchen with premium Smeg and Miele appliances. Plus, take advantage of the family-friendly functionality, with the kitchen positioned to enjoy uninterrupted views across the backyard and pool. Adjacent, the dining room rests beneath a striking raked ceiling, while grand-scale French doors open up to invite the alfresco area in. Framed by established tropical gardens, sandstone paving, lush lawns and high fencing, the north-facing backyard is a tranquil oasis. Add to this a stunning 14.5-metre pool, spa, and firepit area and it exudes a holiday-at-home ambience. Luxury continues in the master suite, a sanctuary with a secluded garden courtyard, luxe dressing room and indulgent ensuite with a freestanding bath. A separate wing offers excellent flexibility and independence for children or guests, comprising its own retreat, three bedrooms and bathroom with marble finishes and full-height tiling. Further adding to the appeal is enhanced acoustic insulation from modular fencing and double-glazed windows and doors, a powerful 13.3kW solar system and abundance of secure off-street parking, with ample room to accommodate a boat or caravan. The Highlights: - "Palmleigh" – a tranquil sanctuary blending relaxed coastal and Hamptons elegance with a hint of Greek Islands charm - Sprawling 1180m2 quarter-acre block in the supremely central Paradise River precinct - Transformed via a full-scale renovation and reconfiguration, including new wiring, plumbing and raised ceiling heights - Exquisitely presented, sunlit interiors showcase custom cabinetry and flawless finishes (including award-winning David Trubridge designer lighting from New Zealand) - 297m2 floorplan boasts a seamless indoor-outdoor integration for family-friendly functionality and effortless entertaining - Gourmet kitchen finished with Corian stone benchtops, 90cm Smeg oven and induction cooktop, Miele dishwasher and a walk-in pantry with sensor lighting - Formal lounge features an electric fireplace - Elegant dining room crowned by an approx. 5m raked ceiling, flows outdoors via grand-scale French doors - Expansive media room featuring a striking Bosque Palm mural wallpaper - Sophisticated master suite enhanced by a serene garden courtyard, Italian wallpaper, a designer dressing room, luxe ensuite with marble dual vanity and freestanding bath - Separate wing featuring a retreat area, three bedrooms with outdoor access and a stylish bathroom - Powder room conveniently positioned for pool access - Sundrenched north-facing backyard features sandstone-paved alfresco entertaining terraces, a stunning 14.5m pool and spa, firepit, and a spacious lawn for play - Established tropical gardens and high fencing create a private, peaceful setting - Tranquil entry courtyard with water feature - Secure, electric gated off-street parking beneath a brand new waterproof shade sail plus side gate access to park a boat, caravan or trailer - Surplus of storage, including in an oversized mudroom-style laundry - Cosy built-in day bed by kitchen - All bathrooms with sensor lighting, full-height tiling, heated towel rails - Enhanced acoustic comfort via double-glazed windows and doors and modular fencing - 13.3kW solar system, with battery ready capability - Smart app-controlled lighting and ducted zoned air-conditioning - Gatehouse entry with intercom, security cameras and alarm system Positioned within the peaceful Paradise River precinct, and with easy access to the M1, you're assured supreme convenience. A short stroll leads to local playgrounds, sporting amenities and riverside Tranquillity Park, while everyday essentials are within easy reach at Benowa Village. Griffith University and Gold Coast University Hospital are also close by, plus families will appreciate being within the catchment zone for popular Benowa State High School and under 10 minutes drive (approx.) from esteemed TSS. For leisure, enjoy being only 2.5km from Royal Pines Resort complete with a championship golf course, award-winning restaurants, day spa, gym and water park. Offering a coveted combination of privacy, space and sophistication, "Palmleigh" is a haven all the family will cherish for years to come. Don't delay, contact Cooper Markovitch on 0434 498 243 or Simon D'Antino on 0409 337 920 today. Disclaimer: Whilst every effort has been made to ensure the accuracy of these particulars, no warranty is given by the vendor or the agent as to their accuracy. Interested parties should not rely on these particulars as representations of fact but must instead satisfy themselves by inspection or otherwise.
Inspection: Wed, 29 July, 12:00pm-12:30pm
RealistIQ deal score
Good value signal
74
/100
Review the estimated value range, comparable sales, suburb trends, and market signals for 7 Ainsley Avenue, Ashmore before you inspect or make an offer.
Independent price check
Estimate vs market price guide
Market price guide is 20%+ below RealistIQ estimate
Use this as a second opinion and check the comparable sales below.
12-month Property Outlook
What could this property be worth in 12 months if the local trend continues?
See Momentum and Stable modelled scenarios for this property.
Unlock PlusSee the 12-month outlook for this property.
From $29.90/month. Cancel anytime.
Before you inspect, check what similar properties actually sold for.
Unlock Plus to see the full list of comparable sales
Property features
Features detected from the listing details.
Comfort
Kitchen & utilities
Outdoor & building
Security & access
Lifestyle & views
Inspections
Wed, 29 July, 12:00pm-12:30pm
Sat, 1 Aug, 9:30am-10:00am
Listing details
- Status
- Offers Over $2,099,000
Agent and agency
Unlock Plus to see the full list of comparable sales