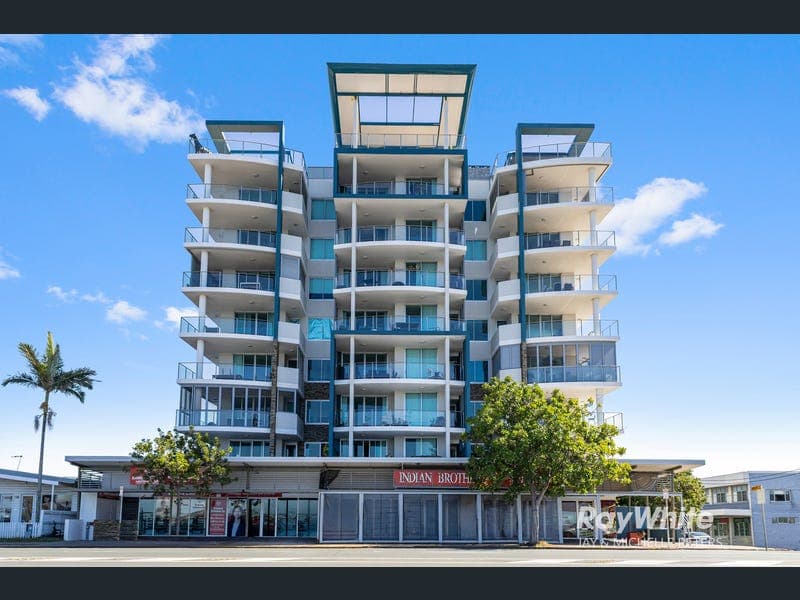
7/3 Angus Street, Clontarf
Listing data updated 16 Aug 2026
CONTACT FOR PRIVATE VIEWINGS: MICHELLE PETERS 0412 242 849 JAY PETERS 0404 999 593 Here is your chance to secure an apartment that brings together space, lifestyle & an enviable waterfront position in one of Clontarf's most sought-after complexes. Positioned at the front of the highly regarded Bayview Residences, this beautifully presented 3 bedroom residence captures stunning views across Moreton Bay, a coastal lifestyle at your doorstep. Imagine waking up with the glistening morning sun reflecting off the water, stepping onto your balcony with a coffee in hand and watching Moreton Bay slowly come to life. From the gentle movement of boats across the bay to the cooling coastal breezes & ever-changing waterfront outlook, this is a home where the view becomes part of your everyday life. As evening arrives, the outlook transforms again, with the distant lights of the Port of Brisbane creating a spectacular backdrop across the water. Generously proportioned and thoughtfully upgraded, the residence offers an impressive combination of space, privacy and functionality. Expansive open-plan living areas flow to the impressive balcony, this is an apartment designed to feel more like a home while providing all the convenience of low-maintenance coastal living. One of the standout features is the retractable aluminium louvre screening to the balcony, providing additional privacy & protection while creating a wonderful extension of the internal living space. Open the louvres to embrace the beautiful bay outlook , coastal breezes or close them to create a more private and sheltered indoor-outdoor entertaining area that can be enjoyed throughout the seasons. At the heart of the home is the generously proportioned kitchen, beautifully appointed with stone benchtops, an upgraded oven, dishwasher & clever space-saving pantry drawers designed to maximise storage and functionality. The kitchen flows seamlessly into the open-plan dining and living areas before extending outdoors to the balcony, creating an effortless connection between cooking, entertaining & the impressive outlook beyond. Adding even further practicality, the original study nook has been cleverly transformed into a butler's-style pantry, providing valuable additional kitchen & household storage. For those requiring a dedicated home office, the space could easily be converted back to its original study configuration. The generous sized bedrooms provide excellent separation & storage. The master suite offers a walk-in robe, private ensuite and balcony access, while the additional bedrooms are serviced by the main bathroom and provide comfortable accommodation for family or guests. Completing the apartment are two secure side-by-side basement car spaces. Leave the car at home and enjoy the convenience of having IGA, ALDI, cafes, restaurants, local shops & everyday services all within walking distance. Whether it's a casual breakfast, dinner with friends or simply picking up the groceries, so much of what you need is close at hand. For those who love being on the water, the nearby boat ramp provides easy access to Moreton Bay, while the surrounding foreshore lends itself perfectly to kayaking, paddleboarding, swimming, fishing and boating. It's a lifestyle where weekends can begin with coffee by the bay, a walk along the waterfront or an afternoon on the boat, before finishing with dinner at one of the nearby restaurants, all without having to venture far from home. Residents also enjoy an onsite caretaker and excellent recreational facilities including a full-size swimming pool, gymnasium & communal BBQ area. Despite its relaxed coastal setting, connectivity remains excellent, with convenient access to airport via the nearby Ted Smout Memorial Bridge and public transport readily accessible. Secure a quality Peninsula residence, as this apartment delivers a compelling combination of position, views, lifestyle and practicality. This is more than apartment living it's an opportunity to wake up to the water & embrace the Moreton Bay lifestyle every single day. Property Features: Premium front position Bayview Residences Stunning Moreton Bay views towards the Port of Brisbane 3 generous bedrooms with excellent built-in storage Spacious master suite with walk-in robe, ensuite & balcony access Large open-plan living & dining area Well-appointed kitchen with stone benchtops & upgraded oven & dishwasher Clever space-saving drawer system within the kitchen pantry Original study converted into a butler's-style pantry for substantial additional storage Butler's pantry space can easily be converted back into a dedicated study Exceptional indoor-outdoor living with added privacy & protection with retractable aluminium louvre screening Plantation shutters & quality window furnishings Ducted air conditioning throughout European-style laundry Two secure side-by-side basement car spaces Secure complex with swipe-card access & onsite caretaker Full-size swimming pool, gym & communal BBQ facilities Walk to the waterfront, foreshore parks & walking paths Walk to IGA, ALDI, shops & everyday conveniences to cafes Nearby boat ramp providing easy access to Moreton Bay Enjoy kayaking, paddleboarding, swimming, fishing & boating close to home Convenient access to Brisbane, the airport & public transport Council Rates Per Qtr=$681, Water Rates Per Qtr=$254 Body Corp Approx Per Qtr=$1,692 Disclaimer: In preparing this advertisement we have endeavoured to ensure the information contained is true and accurate. We accept no responsibility and disclaim all liability in respect to any errors, omissions, inaccuracies or misstatements contained. Prospective purchasers should make their own enquiries to verify the information contained in this advertisement.
RealistIQ deal score
Neutral value signal
0
/100
Review the estimated value range, comparable sales, suburb trends, and market signals for 7/3 Angus Street, Clontarf before you inspect or make an offer.
Independent price check
RealistIQ estimate available
Market price guide unavailable for this listing.
12-month Property Outlook
What could this property be worth in 12 months if the local trend continues?
See Momentum and Stable modelled scenarios for this property.
Unlock PlusSee the 12-month outlook for this property.
From $29.90/month. Cancel anytime.
Before you inspect, check what similar properties actually sold for.
Unlock Plus to see the full list of comparable sales
Property features
Features detected from the listing details.
Comfort
Kitchen & utilities
Outdoor & building
Lifestyle & views
Listing details
- Status
- Just Listed
Agent and agency
Unlock Plus to see the full list of comparable sales