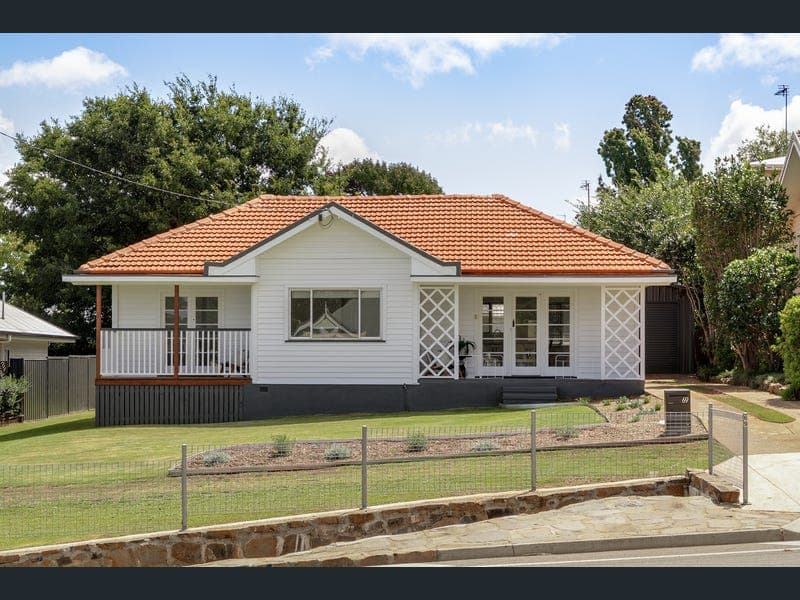
69 Perth Street, Rangeville
Listing data updated 8 June 2026
- DWELLING: Beautifully renovated and filled with natural light, this charming home offers a versatile and inviting living environment designed for comfort and easy living. A spacious main living room is complemented by a sunny north-facing rumpus/living area at the rear, with access to a separate toilet and backyard - ideal as a combined living and study space. The home retains most of its original timber casement windows, paired with easy-care vinyl plank flooring and new carpet in the bedrooms. All bedrooms include ceiling fans and built-in wardrobes. French doors open onto a welcoming front porch with lattice detailing. The bathroom features floor-to-ceiling tiles and a walk-in rain shower, while the laundry provides excellent storage. The kitchen includes bar seating with the pantry and fridge space tucked behind. A charming front porch enhances street appeal with the main bedroom opening up to a private timber deck balcony overlooking the front yard. With its classic red tiled roof and move-in-ready finish, this home is perfect for downsizers, retirees, or young families. GARDEN: Set on a generous 769m2 allotment, this property features a spacious backyard and a well-positioned home set back from the street. A concrete driveway leads to a detached 8m x 4m powered shed, complete with bench space for a workshop. There is ample room along the western side of the home for easy access to the rear yard. The front yard has been designed for low maintenance, with fresh landscaping, while the backyard includes mature trees and offers plenty of scope to personalise or further enhance the garden. Both the front and rear yards are generously sized. LOCATION: Widely respected and highly sought-after, this pocket of Rangeville offers a location you can be confident in a close-knit neighbourhood with nearby amenities. Enjoy close proximity to Lake Annand Park, just one-minute away, Picnic Point and Murrumba Road Park with its walking circuit only three minutes away. The Range Shopping Centre is just a three-minute drive. The home is only a six-minute walk to St. Joseph’s College and sits within the catchment for Rangeville State School and Centenary Heights State High School. Queens Park and Middle Ridge Golf Course are also nearby. For access to the CBD, it’s an easy five-minute drive to the centre of town. A hairdressing and beauty salon is conveniently located directly across the street. Extra Features.... Reverse cycle air-conditioning to living Electric hot water system Mains natural gas connection Recently installed carpets, fans & built-in wardrobes in all bedrooms Kitchen includes stainless steel appliances, induction cooktop + integrated pull-out waste bin Soft-close cabinetry throughout Freshly painted throughout 8.0m x 4.0m shed with power Side access for boat or trailer + room for storage behind shed NBN connected (Fibre to the Premises) Rental appraisal: $590 - $620 per week (copy available upon request) Disclaimer: Whilst every care is taken to ensure the accuracy of the information contained in this marketing, Ecology Property will not be held accountable for any errors. All interested parties should complete their own research before making a decision to purchase.
RealistIQ deal score
Strong value signal
87
/100
Review the estimated value range, comparable sales, suburb trends, and market signals for 69 Perth Street, Rangeville before you inspect or make an offer.
Independent price check
Estimate vs market price guide
Market price guide is 20%+ below RealistIQ estimate
Use this as a second opinion and check the comparable sales below.
12-month Property Outlook
What could this property be worth in 12 months if the local trend continues?
See Momentum and Stable modelled scenarios for this property.
Unlock PlusSee the 12-month outlook for this property.
From $29.90/month. Cancel anytime.
Before you inspect, check what similar properties actually sold for.
Unlock Plus to see the full list of comparable sales
Property features
Features detected from the listing details.
Comfort
Kitchen & utilities
Outdoor & building
Lifestyle & views
Listing details
- Status
- Price Guide Above $799,000
Agent and agency
Unlock Plus to see the full list of comparable sales