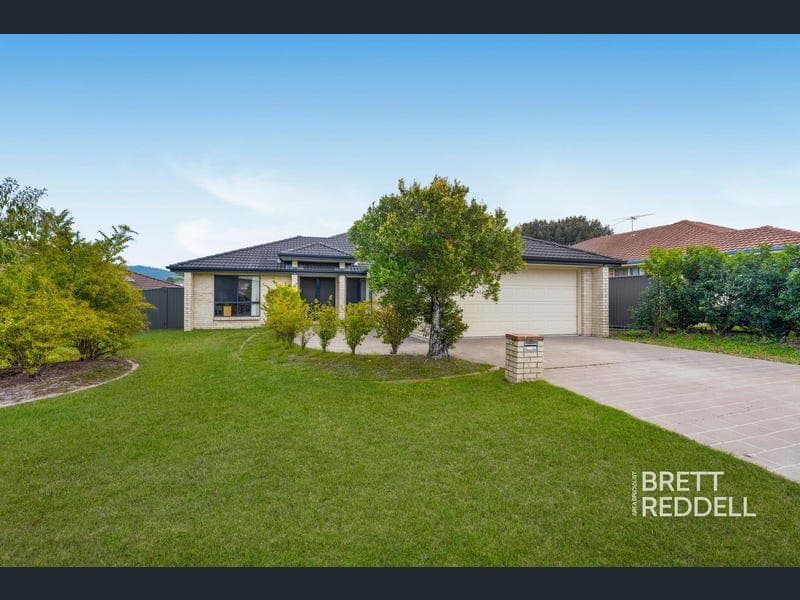
69 Halfway Drive, Ormeau
Listing data updated 16 Aug 2026
- It’s Addressed: Brett Reddell and the team at Area Specialist are proud to present 69 Halfway Drive, Ormeau. Must Have • Hills Solar Tube solar hot water system (264L storage) • NBN Fibre to the Premises (FTTP) • Additional space at the front of the property for a caravan or trailer • Large covered outdoor entertaining area • Brick exterior • Tiled roof • Double lock-up garage • Fully fenced and landscaped yard • Spacious master suite with ensuite • Split system air conditioning The home also features tiled flooring throughout the main living areas, diamond-shaped security screens to the front entry, a double-door linen cupboard and a welcoming front outdoor foyer. Positioned in a convenient and family-friendly pocket of Ormeau on the northern Gold Coast, this spacious home offers practical living, generous outdoor space and a functional floorplan designed for modern family life. Featuring a Hills Solar Tube solar hot water system with a 264L storage tank, Fibre to the Premises (FTTP) NBN and additional space at the front of the property for a caravan or trailer, this home combines everyday comfort with low-maintenance living, all within easy reach of schools, shopping centres, parks and transport links. Set behind a brick exterior and tiled roof, the home welcomes you with a large outdoor foyer and double timber door entrance, while inside you’ll find tiled flooring, quality storage and multiple indoor and outdoor living spaces. Kitchen Positioned in the heart of the home, the kitchen connects effortlessly to the living and dining areas, making it ideal for family living and entertaining. Features include: • Plenty of cabinetry and overhead storage • Tiled splashback • 600mm Chef oven • Four plate electric cooktop • Euromaid dishwasher • Dual sink with faucet • Large fridge space • Dedicated microwave space • Single door pantry • Blinds Living & Dining The tiled living area is positioned beside the kitchen and dining room and features a three-blade ceiling fan, LG split system air conditioning, blinds and sliding door access to the covered outdoor entertaining area. The separate dining area also includes tiled flooring, its own dedicated space, blinds and sliding door access to the backyard patio, creating a seamless indoor-outdoor connection. Master Suite The spacious master bedroom offers a private retreat with direct access to the outdoor entertaining area. Features include: • Carpet flooring • Three-blade ceiling fan • Gree split system air conditioning • Large walk-in wardrobe • Blinds • Sliding door access to the backyard patio The ensuite includes: • Sliding door entry • Framed shower screen • Vanity with under-sink storage • Large rectangular framed mirror • Toilet Bedrooms Bedrooms two, three and four include carpet flooring, a three-blade ceiling fan, double sliding door wardrobe and blinds. Bathroom The main bathroom features: • Tiled flooring • Framed shower screen • Small wall-mounted shelf • Vanity with under-sink storage and drawers • Large square framed mirror A separate toilet with door adds convenience for family living. Laundry The laundry includes: • Tiled flooring • Dedicated washing machine and dryer space • Large square washing basin • Internal access to the garage • Single door access to the side of the home Outdoor Living The backyard has been designed for easy outdoor living and entertaining, featuring a tiled under-roof patio that flows directly from both the living area and master bedroom. Additional outdoor features include: • Tiled covered entertaining area • Fully fenced backyard • Fully landscaped gardens • Side gate access • Clothesline attached to the side of the home The home’s setback position provides additional space at the front of the property, making it ideal for accommodating a caravan, trailer or extra vehicle. Garage The double lock-up garage includes: • Concrete flooring • Double sliding door storage • Internal access to the home through the laundry Location - Northern Gold Coast Family Lifestyle Located in the growing suburb of Ormeau, this home enjoys convenient access to local public and private schools, childcare centres, shopping centres, parks and sporting facilities. Residents also benefit from excellent connectivity to both Brisbane and the Gold Coast via the M1, making Ormeau one of the northern Gold Coast’s most desirable suburbs for families and commuters alike. Whether you’re searching for a family home with room for a caravan or trailer in Ormeau, a house close to schools and shopping centres, or a low-maintenance home on the northern Gold Coast, this property offers a lifestyle of convenience and practicality. Key Features at a Glance • House with room for a caravan or trailer in Ormeau • Hills Solar Tube solar hot water system (264L) • Fibre to the Premises (FTTP) NBN • Covered outdoor entertaining area • Split system air conditioning • Spacious master suite with patio access • Fully fenced and landscaped yard • Double lock-up garage with storage • Brick home with tiled roof • Family-friendly location close to schools and shopping Buyers searching for a house with room for a caravan or trailer in Ormeau, a family home close to schools on the northern Gold Coast, or a low-maintenance property with outdoor entertaining will appreciate everything 69 Halfway Drive has to offer. Disclaimer: Everyone who visits our Open Homes will need to provide their contact details before entering the property. Information contained on any marketing material, website or any other portal should not be relied upon. You should make your own enquiries and seek your own independent advice with respect to any property advertised or the information about the property. Some marketing images have been digitally enhanced using artificial intelligence (AI) to replace existing furniture and improve visual presentation. These enhancements are for illustrative purposes only. The property’s layout, dimensions, fixtures and structural elements have not been altered. We encourage all prospective buyers to inspect the property to fully appreciate its features and presentation.
RealistIQ deal score
Neutral value signal
14
/100
Review the estimated value range, comparable sales, suburb trends, and market signals for 69 Halfway Drive, Ormeau before you inspect or make an offer.
Independent price check
Estimate vs market price guide
Market price guide is close to RealistIQ estimate
Use this as a second opinion and check the comparable sales below.
12-month Property Outlook
What could this property be worth in 12 months if the local trend continues?
See Momentum and Stable modelled scenarios for this property.
Unlock PlusSee the 12-month outlook for this property.
From $29.90/month. Cancel anytime.
Before you inspect, check what similar properties actually sold for.
Unlock Plus to see the full list of comparable sales
Property features
Features detected from the listing details.
Comfort
Kitchen & utilities
Outdoor & building
Security & access
Lifestyle & views
From description
Listing details
- Status
- $1,147,000
Agent and agency
Unlock Plus to see the full list of comparable sales