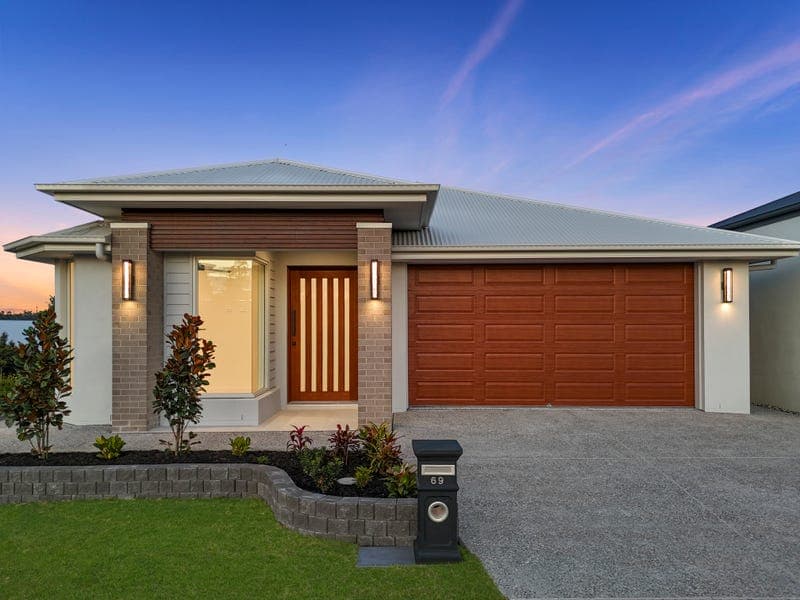
69 Guroman Drive, Greenbank
Listing data updated 16 Aug 2026
Newly completed in July 2026, this home combines contemporary design with a spacious and practical family layout. From its striking street presence and statement entry to the considered use of timber, stone, feature lighting and matte black finishes throughout, the home delivers a distinctive level of detail from the moment you step inside. At the centre of the home, the expansive open-plan living and dining area is filled with natural light, with a beautifully appointed kitchen forming the focal point. An oversized waterfall island with stone benchtops is complemented by timber-look cabinetry, matte black finishes, a 900mm Westinghouse gas cooktop and oven, and a well-appointed butler's pantry. Large windows and sliding doors connect the living area to the covered alfresco and landscaped yard, creating an easy transition between indoor and outdoor living. The versatile floor plan offers four generous bedrooms, including a privately positioned main suite with a walk-in robe and ensuite. A second bedroom also features its own walk-in robe and ensuite, providing an ideal arrangement for extended family, guests or older children, while the remaining bedrooms are serviced by the main bathroom. The bathrooms continue the home's contemporary styling with floor-to-ceiling tiling, stone-topped vanities, matte black fittings and feature lighting, while the main bathroom is completed by a freestanding bath. Positioned on a corner block opposite a walkway providing direct access to the nearby park, the home enjoys a particularly convenient position within Everleigh Estate. Property Features: • Brand New Home, completed July 2026 • Approximately 241m2 build area • Ducted air-conditioning throughout • Four bedrooms with built-in robes and ceiling fans • Main bedroom with walk-in robe and ensuite with double vanity • Second bedroom with walk-in robe and ensuite • Family bathroom with freestanding bath, separate shower and separate toilet • Floor-to-ceiling tiled bathrooms with feature tiling, stone-topped vanities and matte black tapware • Spacious open-plan living and dining area with abundant natural light • Separate lounge room • Designer kitchen with oversized waterfall island and 40mm stone benchtops • Timber-look cabinetry and matte black finishes, 900mm Westinghouse gas cooktop and oven • Butler's pantry with additional sink, stone benchtop and extensive cabinetry • Internal laundry • Covered alfresco with ceiling fan • Double remote garage with internal access • Fully fenced, low maintenance and landscaped yard Location Highlights: • Located within Mirvac's Everleigh Estate • Everleigh State School - approximately 2 minutes • Greenbank Shopping Centre - approximately 2 minutes • Award-winning Eve Cafe & Bar within the estate • Everleigh Sports Park with competition-grade AFL oval • Parks, playgrounds, dog park, walking trails and the Everleigh Art Trail • Multiple nearby childcare centres • Easy access to the Logan Motorway and Mt Lindesay Highway • Convenient access to Orion Springfield, Grand Plaza and Park Ridge Town Centre Everleigh by Mirvac is a thoughtfully master-planned community that combines modern living with expansive green spaces and quality community amenities. With more than 38 hectares of parkland and sports facilities, 148 hectares of conservation bushland, walking trails, playgrounds and the award-winning Eve Cafe & Bar, residents can enjoy an active lifestyle close to home. Convenient access to schools, shopping centres and major transport links further enhances the appeal of this growing Greenbank community. Offering a considered combination of space, style and functionality, this impressive new home is ready for its first owners to simply move in and enjoy. To register your interest, view the Seller Disclosure Statement and other property documents, or submit an offer, visit: https://prop.ps/mfQPTqQEN6lq Disclaimer: While every effort has been made to ensure the accuracy of the information provided, no warranty is given by the vendor or the agent as to its accuracy. Interested parties should make and rely on their own enquiries. Images may have been digitally enhanced or virtually staged for marketing purposes and should be used as a guide only.
RealistIQ deal score
Neutral value signal
0
/100
Review the estimated value range, comparable sales, suburb trends, and market signals for 69 Guroman Drive, Greenbank before you inspect or make an offer.
Independent price check
RealistIQ estimate available
Market price guide unavailable for this listing.
12-month Property Outlook
What could this property be worth in 12 months if the local trend continues?
See Momentum and Stable modelled scenarios for this property.
Unlock PlusSee the 12-month outlook for this property.
From $29.90/month. Cancel anytime.
Before you inspect, check what similar properties actually sold for.
Unlock Plus to see the full list of comparable sales
Property features
Features detected from the listing details.
Comfort
Kitchen & utilities
Outdoor & building
Security & access
From description
Listing details
- Status
- Brand New Home in Everleigh Estate
Agent and agency
Unlock Plus to see the full list of comparable sales