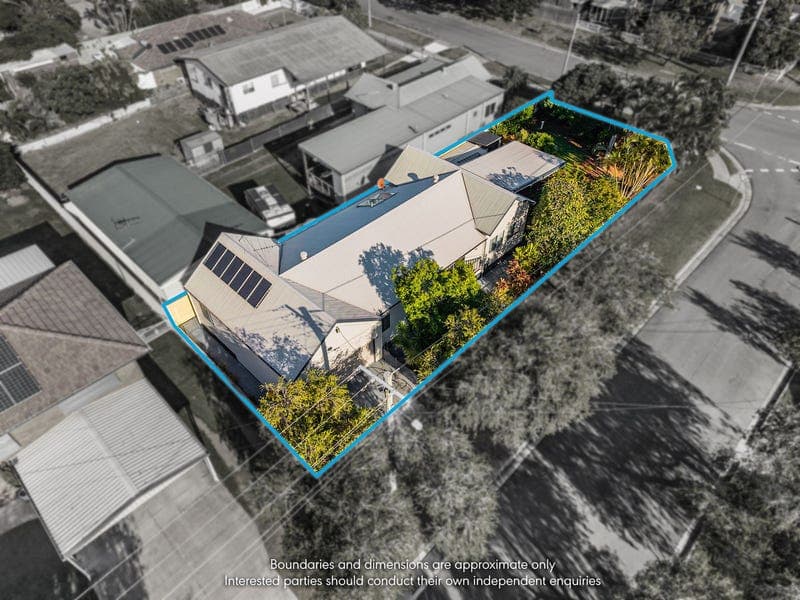
68 Cornelius Street, Clontarf
Listing data updated 27 July 2026
- This fully renovated 4-bedroom home is a true masterpiece, located just a short walk from the beach, walkways, parks, and cafes in a sought-after pocket of Clontarf. Offering a large open plan living space that flows to an undercover expansive outdoor entertaining area which acts as a luxurious extension of the home's living space. We have two freshly renovated bathrooms, including an impressive free-standing bath in the ensuite. This beautiful home includes 2 x air cons, ceiling fans throughout for all year comfort and a spacious newly renovated kitchen with Modern appliances. With this location and size, this property won't last long! Key Features: - Large open-plan contemporary kitchen with walk in pantry - Flowing living and dining areas with seamless indoor–outdoor integration - Master Suite with modern ensuite, free standing bath and walk-in robe - Two additional generous bedrooms with built-ins - Office, Craft room or 4th Bedroom - Newly renovated Modern main bathroom - Separate Toilet - Freshly painted throughout - Polished timber floors - 2 x air conditioners - Ceiling Fans throughout - Fully fenced 562m² block - 2.2KW solar system - Solar hot water system - Double lock-up garage with remote access - Lockable built-in cupboards in the garage - FTTP NBN connection - Quality fittings and premium finishes throughout Outdoor and lifestyle highlights: -Covered outdoor entertainment area for year-round gatherings -3 sheds for tools and mower to keep everything neatly out of sight -Thoughtful landscaping that blends flat, accessible living spaces with stylish, level transitions -Walking distance to the waterfront Local conveniences and attractions: -Located moments from the waterfront -Proximity to parks, shops, and transport options -Beach, Boating and Kite Flying Schools and amenities: -Clontarf Beach State School -Clontarf Beach State High School -Grace Lutheran Primary School -Southern Cross Catholic College - Woody Point campus Distances: -Brisbane CBD: Approximately 33 minutes -Brisbane Airport: Approximately 22 minutes -Sunshine Coast: Approximately 66 minutes This home offers a modern, low-maintenance lifestyle with generous living spaces, privacy, and an ideal layout for family life and entertaining. Whether you're relaxing on the deck, enjoying the breeze from the beach, or hosting friends and family in the open-plan kitchen, dining, and living zones, this property is designed to accommodate both everyday living and special occasions. This is a rare opportunity to secure a showpiece home that truly has it all. Whether you're upsizing, investing, or searching for your forever home, 68 Cornelius st, Clontarf promises luxury, space, and lifestyle in equal measure. We welcome you to join us at one of the upcoming open homes. If you would like to view by private inspection, please contact David Dillon on 0406 002 424. We look forward to seeing you. Disclaimer: Whilst every effort has been made to ensure the accuracy of these particulars, no warranty is given by the vendor or the agent as to their accuracy. Interested parties should not rely on these particulars as representations of fact but must instead satisfy themselves by inspection or otherwise. Due to relevant legislations, a price guide isn't available for properties being sold without a price or via auction. Websites may filter a property being sold without a price or via auction into a price range for functionality purposes. Any estimates are not provided by the agent and should not be taken as a price guide.
Inspection: Sat, 1 Aug, 9:00am-9:30am
RealistIQ deal score
Neutral value signal
12
/100
Review the estimated value range, comparable sales, suburb trends, and market signals for 68 Cornelius Street, Clontarf before you inspect or make an offer.
Independent price check
Estimate vs market price guide
Market price guide is $86,000 above RealistIQ estimate
Use this as a second opinion and check the comparable sales below.
12-month Property Outlook
What could this property be worth in 12 months if the local trend continues?
See Momentum and Stable modelled scenarios for this property.
Unlock PlusSee the 12-month outlook for this property.
From $29.90/month. Cancel anytime.
Before you inspect, check what similar properties actually sold for.
Unlock Plus to see the full list of comparable sales
Property features
Features detected from the listing details.
Comfort
Kitchen & utilities
Outdoor & building
Security & access
Lifestyle & views
Inspections
Sat, 1 Aug, 9:00am-9:30am
Listing details
- Status
- Offers Over $1,299,000
Agent and agency
Unlock Plus to see the full list of comparable sales