66 James Road, Beachmere
Listing data updated 10 Aug 2026
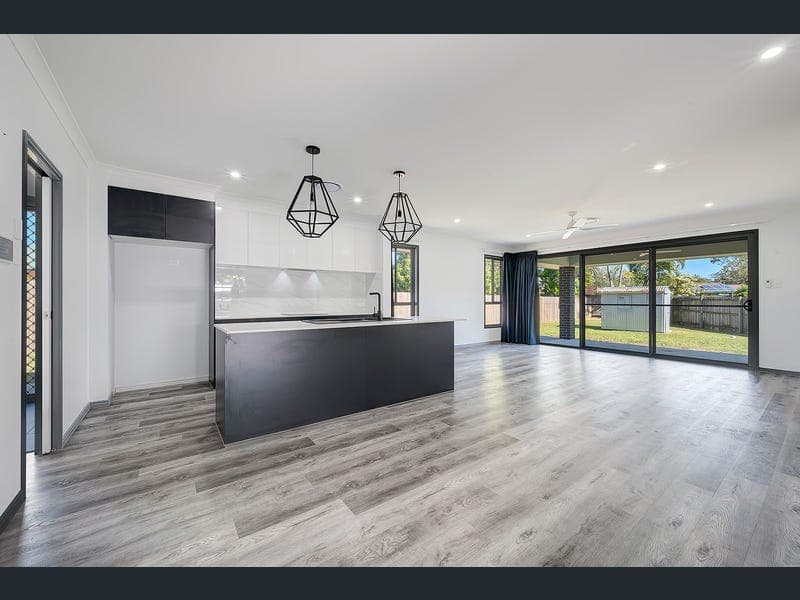
- This near-new quality built Hallmark home, offers a flexible floorplan suitable for families or couples with two living areas plus an activities room, loads of outdoor space, and double gated side yard entry, suitable for a caravan, boat, or both! Situated just 500m from your local IGA and 1km to the boat ramp, you’ll have everything you need within a short distance to maintain an enviable lifestyle. The 796m2 level block is ready for you to create family memories or build the garden of your dreams. The home has been designed with energy efficiency in mind; with 2550mm high ceilings, a steep pitched roof, and 13.2kw roof solar power with 16kw battery storage. You will have no second thoughts of living in comfortable ducted air conditioning year round, with minimal electricity bills. With the master suite situated at the rear of the home, you’ll be assured quiet nights, in this already peaceful pocket in Beachmere. The master suite includes ceiling fans, a walk-through wardrobe and ensuite with oversized shower including a hand-held shower head and rainfall shower head, and dual vanities. Entertaining is a breeze in this home, with grey vinyl flooring throughout, making for easy cleaning and maintenance. The central kitchen with butlers pantry and stone bench-top island allows you to view the living area, media room and outdoor area through the sliding stackable doors. The three additional bedrooms are located towards the front of the home, all with ceiling fans, and bathroom with separate toilet. Secure side access provides secure storage for a trailer, caravan or boat, with a concrete pad with lots of room for children or pets to play. - Hallmark Bronte 231 Design Home is Just 3 Years Old - Four Bedrooms With Built-ins & Fans - Family Bathroom with Separate Bath & Shower & Stone-Top Floating Vanity - 796m2 Level Block - Ducted Smart Air-Conditioning Throughout - Internal Access From Garage - Combined Butler’s Pantry & Laundry - Spacious Open Plan Casual Living Area - Media Room Painted Black With Red Velvet Curtains - 2.55m Ceiling Height Throughout - Modern Kitchen with Stone Bench Top & Pendant Lighting - Massive 13.2Kw Solar Power - 16kw Electric Battery Back-Up - NBN Fibre to The House - Walking Distance to Local School - Walking Distance to Beachmere Foreshore with Views to Moreton Island, Bribie Island & Scarborough - Council Rates $2062 Approx Per Year - Rental Appraisal $800 Approx Per Week Don’t miss this opportunity to secure your near-new home in the coastal enclave of Beachmere…
RealistIQ deal score
Neutral value signal
0
/100
Review the estimated value range, comparable sales, suburb trends, and market signals for 66 James Road, Beachmere before you inspect or make an offer.
Independent price check
RealistIQ estimate available
Market price guide unavailable for this listing.
12-month Property Outlook
What could this property be worth in 12 months if the local trend continues?
See Momentum and Stable modelled scenarios for this property.
Unlock PlusSee the 12-month outlook for this property.
From $29.90/month. Cancel anytime.
Before you inspect, check what similar properties actually sold for.
Unlock Plus to see the full list of comparable sales
Property features
Features detected from the listing details.
Comfort
Kitchen & utilities
Outdoor & building
Security & access
Listing details
- Status
- UNDER CONTRACT
Agent and agency
Unlock Plus to see the full list of comparable sales