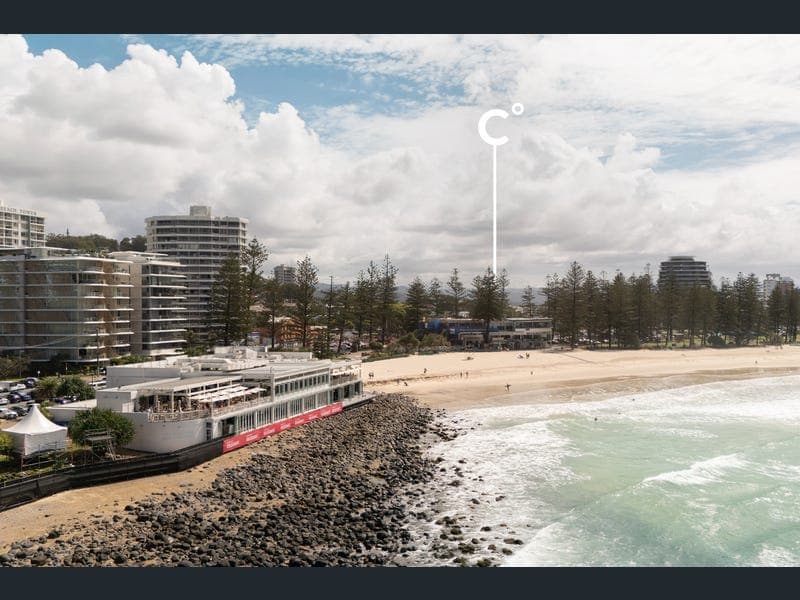
66 Acanthus Avenue, Burleigh Heads
Listing data updated 8 June 2026
- Inspired by Aura, the Ancient Greek goddess of the breeze, this showstopping residence embodies vitality, flow and wellbeing. Conceived by Reece Keil in collaboration with Kamber and JSW Landscape, this modern expression of open-air architecture is enriched by soaring voids, glorious natural light, gentle curves and cascading greenery. Textural finishes add another layer of welcoming warmth, complementing striking Italian marble, such as the subtle Sicilia Verde stone in the gourmet kitchen. Appointed with integrated appliances and concealed access to a butler's pantry and wine storage, it's a culinary domain that balances beauty with functionality. Capitalising on serene water, hinterland and garden vistas, the home unfolds with five sublime bedroom sanctuaries, complemented by airy spaces that seamlessly connect with the tranquil surroundings. A sunken lounge - resting beneath a dramatic 6m ceiling - effortlessly extends onto an expansive alfresco entertaining terrace, as if a natural extension of the indoors. Beyond, a showstopping magnesium pool steals the spotlight, adorned with Japanese handmade tiles that exude a calming ambience. A unique haven that acknowledges health is wealth, Aura also boasts a dedicated wellness oasis. Cocooned within a lush canopy of greenery, a gym, magnesium spa with jets, custom cold plunge pool and a sauna ensure restoration, recovery and rejuvenation are daily priorities. Factor in being a short stroll from golden beaches and the vibrant dining scene of Burleigh, and this extraordinary home delivers the perfect balance of lifestyle, luxury and location. Property Specifications: • Aura: A masterclass in modern organic design that prioritises wellness and an inspired expression of open-air architecture • Enriched by soaring voids, glorious natural light and gentle breezes (a nod to its ancient Greek namesake) • Collaboration between Reece Keil, Kamber and JSW Landscape, capitalising on superb water, hinterland and gardens vistas • All-concrete construction with sweeping curves and cascading greenery • Light, airy interiors enhanced with textural brick and render walls, Japanese handmade tiles, Italian marble and handmade terracotta breeze blocks • Fully integrated smart systems through out, controlling lights, air-con, access control and CCTV • Kitchen showcases subtle yet striking Sicilia Verde Italian marble, Fisher & Paykel integrated appliances (2 x ovens 2 x dishwashers), concealed access to butler's pantry and wine storage • Sunken lounge and dining booth with full custom upholstery • Master suite enjoys sweeping water and hinterland views, electric blinds and an ensuite adorned with lustrous Bernice Light marble from Italy's Verona region and 5m soaring ceilings. • Three additional upper-level bedrooms serviced by a stunning bathroom, rear bedroom ensuited with jack and jill bathroom. • Ground floor ensuite bedroom and marble-clad powder room • Expansive alfresco entertaining terrace acts as a natural extension of the indoors • Showstopping magnesium pool • Wellness area cocooned within a lush canopy of greenery, boasting a gym, heated magnesium spa with jets, custom cold plunge pool and traditional sauna • Full storage room with roller door to the rear, to keep separate from house & garage. • Convenient internal laundry chute • Garage door being concealed when open for seamless integration between in and out • Beer keg/tap twin kegs • Rooftop garden • Custom colour palette for the microcement flooring and render, creating a calming, unified aesthetic • Tumbled aged brass fixtures • Floating staircase accentuated with custom details • 608m2 block superbly located just 450m from James Street and only a short stroll to the beach Disclaimer: We have in preparing this information used our best endeavours to ensure that the information contained herein is true and accurate but accept no responsibility and disclaim all liability in respect of any errors, omissions, inaccuracies or misstatements that may occur. Prospective purchasers should make their own enquiries to verify the information contained herein. This property is being sold by auction or without a price and therefore a price guide cannot be provided. The website may have filtered the property into a price bracket for website functionality purposes.
RealistIQ deal score
Neutral value signal
10
/100
Review the estimated value range, comparable sales, suburb trends, and market signals for 66 Acanthus Avenue, Burleigh Heads before you inspect or make an offer.
Independent price check
Estimate vs market price guide
Market price guide is 20%+ above RealistIQ estimate
Use this as a second opinion and check the comparable sales below.
12-month Property Outlook
What could this property be worth in 12 months if the local trend continues?
See Momentum and Stable modelled scenarios for this property.
Unlock PlusSee the 12-month outlook for this property.
From $29.90/month. Cancel anytime.
Before you inspect, check what similar properties actually sold for.
Unlock Plus to see the full list of comparable sales
Property features
Features detected from the listing details.
Comfort
Kitchen & utilities
Outdoor & building
Security & access
Lifestyle & views
Listing details
- Status
- Offers Over $5,950,000
Agent and agency
Unlock Plus to see the full list of comparable sales