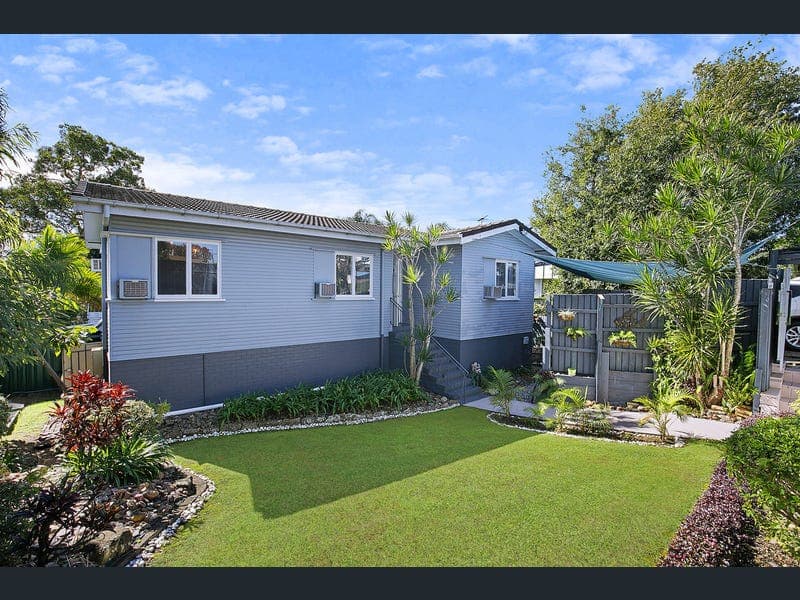
659 Rode Road, Chermside West
Listing data updated 3 Aug 2026
Hidden behind secure fencing and established gardens, this remarkable Chermside West residence offers a level of privacy that's rarely found in such a convenient location. Set on a generous 612sqm block, this is a home where family living, entertaining and everyday comfort come together effortlessly. Inside, timber floors, light-filled interiors and thoughtfully updated finishes create an immediate sense of warmth and comfort. The upper level has been designed for everyday family living, while the lower level provides exceptional flexibility with multiple-purpose spaces that can easily adapt to your family's changing needs. At the heart of the home is a beautifully renovated kitchen designed to bring everyone together. Complete with stone benchtops, a large island breakfast bar, pendant lighting, a walk-in pantry, quality stainless steel appliances, a six-burner gas cooktop, dishwasher and canopy rangehood, it offers both style and practicality for everyday living and entertaining. The upper level is home to four well-proportioned bedrooms, all featuring air conditioning for year-round comfort. The master suite provides a peaceful retreat with a stylishly renovated ensuite featuring dual basins and an oversized shower, while its own private balcony offers the perfect place to enjoy a morning coffee or unwind at the end of the day. A spacious family bathroom and separate toilet service the remaining bedrooms. One of the home's standout features is the incredibly versatile lower level. Offering two oversized multi-purpose rooms, third bathroom and an extensive workshop and storage area, it provides endless flexibility for growing families, teenagers, guests, a home office, gym or hobby space. Step outside and you'll find an outdoor area designed for relaxed family living. The covered entertaining area overlooks the sparkling in-ground swimming pool, creating the perfect setting for weekend barbecues, children's birthday parties or simply enjoying time together at home. Surrounded by established gardens and secure fencing, the backyard provides a wonderful sense of privacy while still offering plenty of space for children and pets to play. Positioned just moments from Westfield Chermside, The Prince Charles Hospital, St Vincent's Private Hospital, quality schools, public transport and major arterial roads, this home combines everyday convenience with the comfort of a peaceful family setting. Combining space, privacy and versatility with an exceptionally convenient location close to amenities, 659 Rode Road presents an outstanding opportunity to secure a quality family home in one of Chermside West's most connected locations. Features You'll Love: * Generous 612sqm fully fenced allotment * Four spacious bedrooms, all with air conditioning * Updated ensuite & private balcony off the master bedroom * Timber flooring throughout the upper level * Spacious open-plan living and dining area * Renovated kitchen with stone benchtops and large island bench * Six-burner gas cooktop * Dishwasher * Pendant feature lighting * Family bathroom plus separate toilet upstairs * Two oversized multi-purpose rooms downstairs * Third bathroom downstairs * Large workshop and storage area * Covered outdoor entertaining area * In-ground swimming pool with timber decking * Downstairs laundry * Garden shed * 5kW solar system (20 panels) * Fully screened throughout * Established gardens providing excellent privacy * Off-street parking for two vehicles * Minutes to Westfield Chermside, major hospitals, schools and public transport Please inspect at one of our first scheduled open homes to ensure you don't miss out!
RealistIQ deal score
Watch value signal
64
/100
Review the estimated value range, comparable sales, suburb trends, and market signals for 659 Rode Road, Chermside West before you inspect or make an offer.
Independent price check
Estimate vs market price guide
Market price guide is $190,000 below RealistIQ estimate
Use this as a second opinion and check the comparable sales below.
12-month Property Outlook
What could this property be worth in 12 months if the local trend continues?
See Momentum and Stable modelled scenarios for this property.
Unlock PlusSee the 12-month outlook for this property.
From $29.90/month. Cancel anytime.
Before you inspect, check what similar properties actually sold for.
Unlock Plus to see the full list of comparable sales
Property features
Features detected from the listing details.
Comfort
Kitchen & utilities
Outdoor & building
Lifestyle & views
Listing details
- Status
- Offers Over $1,299,000
Agent and agency
Unlock Plus to see the full list of comparable sales