64A Dennis Road, Springwood
Listing data updated 19 June 2026
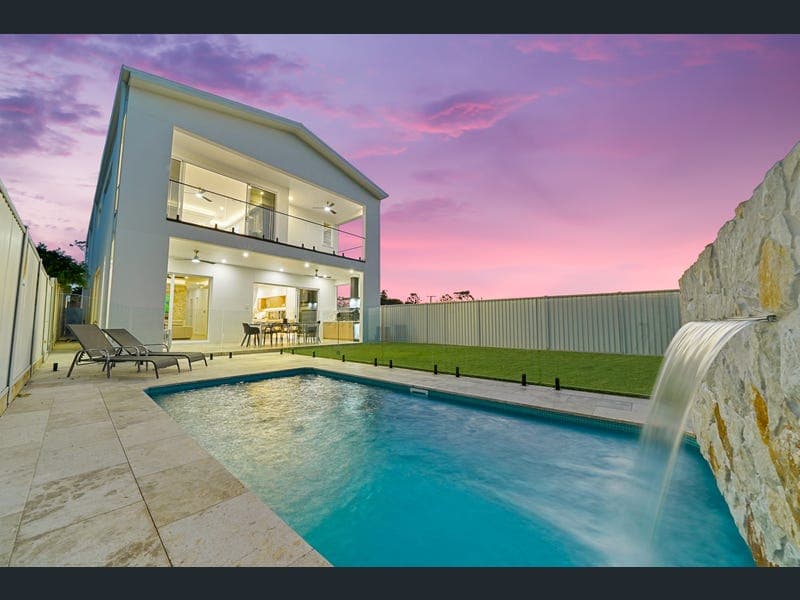
Words cannot even describe how good this home is but we will do our best… A truly exceptional, world-class residence redefining modern luxury living. Brand new & exquisitely crafted, this one-of-a-kind home stands in a league of its own, delivering uncompromising quality, prestige & architectural brilliance throughout. Built by a highly regarded Luxury Homes Builder, this property is designed for the select few who expect nothing but the finest. From the moment you enter, the attention to detail & superior craftsmanship are unmistakable. Soaring ceilings, flawless square-set finishes & dramatic designer lighting set the tone, while gold-accented trims, bespoke cabinetry & premium materials elevate every space. Fixtures, flooring, joinery & cabinetry have been meticulously curated for their high-end aesthetic, with no element overlooked & no expense spared. Set across 2 beautifully designed levels on a cleverly utilised 436m² allotment, the residence offers 5 luxurious bedrooms, 3 designer bathrooms, multiple living zones & seamless indoor-outdoor living with a private resort-style pool. The intelligent layout balances everyday functionality with grand-scale entertaining, enhanced by high ceilings, smart-zoned ducted air conditioning, custom curtains & premium Asko & Bosch appliances. Blending modern & contemporary design with minimalist sophistication, the interiors showcase clean lines, open spaces & a refined palette of whites, natural timber & stone. This globally celebrated aesthetic is timeless & on-trend. This is more than a brand-new home; it is a statement of magnificence & refined luxury. A Great Fit For: • Families seeking a spacious, premium home with multiple living zones • Professionals drawn to modern design, luxury finishes & smart features • Interstate & overseas buyers searching for a one-of-a-kind property (suits non-resident buyers) Property Highlights: • Bespoke kitchen with premium appliances • Floating staircase with marble-look feature wall • Heated magnesium pool with a waterfall feature • High ceilings, Smart-zoned air-conditioning, custom finishes • Butler's pantry & prep station • Designated BBQ area with custom joinery Interiors: Architectural Brilliance & Bespoke Luxury GROUND FLOOR Your arrival experience at this property is immediately impressive, with a grand timber entry door complemented by advanced keyless access, including video intercom, facial recognition, biometric & keypad entry. Inside, a statement chandelier crowns the stair void, drawing the eye upward to a striking floating staircase featuring mono-stringer construction, LED-lit treads, a glass balustrade & a dramatic marble-look stone feature wall. Refined herringbone parquetry flooring flows throughout this level (as well as the 1st floor), enhancing warmth & craftsmanship. Soaring proportions are evident with a 6.3-metre portico & expansive windows capturing distant horizon views. To the right, a double-lockup garage features quality epoxy flooring & is supported by a high-capacity 19.6kW solar inverter. There is also driveway parking at the front of the home for 2 vehicles. Moving through the home, a well-appointed ground-floor bedroom offers mirrored built-ins & a luxurious ensuite showcasing floor-to-ceiling tiling, a floating vanity & a sensor-lit smart mirror. A stylish powder room adds functionality & the modern coastal-style laundry features extensive cabinetry, stone benchtops, mosaic tiling & direct outdoor access. The heart of the home opens to expansive living & dining zones anchored by an exceptional kitchen. Layered lighting, a dropped ceiling & crystal-look pendant lighting highlight richly veined stone surfaces, including a substantial 100mm marble island bench with breakfast seating. Premium highlights include 2 ovens, a gas-flame cooktop, a curved range hood, gold-look tapware, abundant cabinetry & a butler's pantry with a dishwasher & a deep sink. The formal dining area has an adjacent prep station with a stone benchtop & a wine chiller, enhancing its hosting appeal. This flows through to the living area, framed by a stunning natural rock feature wall with an integrated TV & an electric fireplace, creating warmth & visual impact. FIRST FLOOR At the top of the breathtaking staircase is a relaxed retreat with elevated outlooks & a stone-clad media wall with a fireplace. 3 generously sized bedrooms feature wool carpets & mirrored wardrobes. They are serviced by a family bathroom with twin vessel basins, a full-length shower with double shower heads & a separate powder room. The master is a true sanctuary, offering a private sitting area, a walk-in robe with illuminated storage, private balcony access with pool & mountain-top views & an indulgent ensuite complete with a freestanding bath, twin vanities, an oversized shower & a sculptural mirror. Exteriors: Alfresco Perfection For Seamless Entertaining This commanding residence shimmers at dusk. Its facade pairs white stucco, handcrafted stonework & warm wood-tone slats, including the garage door, creating a sophisticated contrast. A curved upper section with a gold-look screen softens the lines, while oversized windows bathe interiors in light. Handcrafted stonework is accentuated by recessed soffit lighting & wall sconces that highlight the architecture at night.
RealistIQ deal score
Neutral value signal
0
/100
Review the estimated value range, comparable sales, suburb trends, and market signals for 64A Dennis Road, Springwood before you inspect or make an offer.
Independent price check
RealistIQ estimate available
Market price guide unavailable for this listing.
12-month Property Outlook
What could this property be worth in 12 months if the local trend continues?
See Momentum and Stable modelled scenarios for this property.
Unlock PlusSee the 12-month outlook for this property.
From $29.90/month. Cancel anytime.
Before you inspect, check what similar properties actually sold for.
Unlock Plus to see the full list of comparable sales
Property features
Features detected from the listing details.
Comfort
Kitchen & utilities
Outdoor & building
Security & access
Lifestyle & views
Listing details
- Status
- UNDER CONTRACT
Agent and agency
Unlock Plus to see the full list of comparable sales