64 Spinnaker Boulevard, Newport
Listing data updated 16 Aug 2026
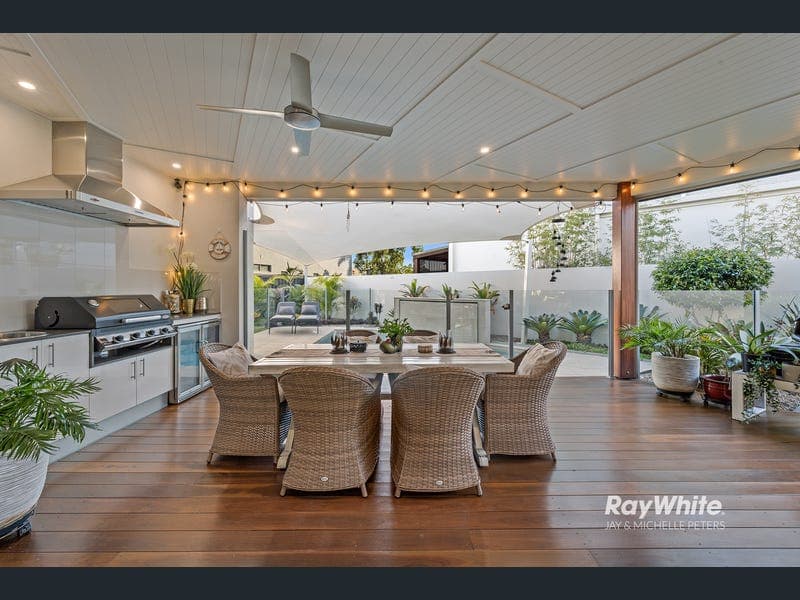
CONTACT FOR PRIVATE VIEWINGS: MICHELLE PETERS - 0412 242 849 JAY PETERS - 0404 999 593 Positioned on an impressive 658m² allotment with an exceptional 34-metre frontage, this award-winning former display home by McLachlan Homes showcases the very best in single-level luxury living. Purpose-built to demonstrate superior craftsmanship, premium finishes and innovative design, this exceptional residence offers an unrivalled lifestyle opportunity for families seeking space, sophistication & effortless entertaining. From the moment you arrive, the striking street presence immediately sets the tone. A striking stack-stone feature pillar, contemporary architecture, soaring ceilings & beautifully landscaped gardens create an unforgettable first impression, while the expansive frontage provides a level of street appeal rarely found in today's market. Stepping inside, the home reveals an intelligently designed floorplan that effortlessly combines functionality with luxury. Bathed in natural light, the spacious open-plan living & dining areas flow seamlessly to the outdoor entertaining zone, creating the perfect environment for everyday family living & large-scale entertaining alike. A separate media room provides valuable additional living space & offers exceptional flexibility. Complete with plush carpeting & a recessed wall, the room could easily accommodate custom cabinetry, a projector screen or even be converted into a fifth bedroom should your family's needs evolve. Positioned at the heart of the home, the designer kitchen is both elegant & highly functional. Showcasing quality appliances, expansive stone benchtops, an oversized island breakfast bar, extensive cabinetry & a generous butler's pantry complete with an integrated bar area, it has been thoughtfully designed to cater for both everyday living & entertaining with ease. Outside is where this home truly comes to life. The expansive covered alfresco seamlessly extends from the main living area, creating an exceptional outdoor entertaining space that can be enjoyed throughout every season. Complete with a built-in BBQ area, electric timber blinds & overlooking the beautifully landscaped resort-style swimming pool featuring a tranquil waterfall, this private oasis has been designed to maximise Queensland's indoor-outdoor lifestyle. A convenient poolside powder room services the outdoor entertaining area, while low-maintenance AstroTurf provides ample space for children & pets to play without the upkeep. Privately positioned, the luxurious master suite offers a peaceful retreat complete with a spacious walk-in wardrobe & a beautifully appointed ensuite featuring dual vanities & full-height floor-to-ceiling tiling. The remaining three bedrooms are all generously proportioned & include built-in wardrobes, ducted air conditioning & ceiling fans, whilst the stylish family bathroom continues the home's premium finishes with a separate bathtub & striking mosaic feature wall. Spanning approximately 332m² under roof, every element of this home has been designed to deliver comfort, efficiency & practicality. The oversized triple garage offers additional workshop space, whilst premium inclusions such as CrimSafe security screens, a lock-up garden shed, quality laundry cabinetry & an impressive 11kW solar system paired with a Tesla Powerwall 2 13.5kWh battery storage system significantly reduce ongoing running costs while providing exceptional energy efficiency & backup power capability. Perfectly positioned in one of Newport's most desirable pockets, this private oasis enjoys an outstanding lifestyle location just moments from Newport Park, waterfront walking tracks, designer playgrounds & the vibrant Newport Marketplace. Cafés, restaurants, IGA, medical facilities, quality schools, public transport & the beautiful beaches of Scarborough & Redcliffe are all only minutes away, allowing you to enjoy the very best of bayside living. Homes of this calibre, offering award-winning design, premium upgrades & an exceptional single-level floorplan, are incredibly difficult to replace. Contact Jay & Michelle Peters today on 0404 999 593 to arrange an inspection. Property Features: Award-winning former McLachlan Homes display residence Impressive 658m² allotment with an exceptional 34-metre frontage Approximately 332m² of luxurious single-level living Four generous bedrooms with built-in wardrobes Separate media room with feature sliding doors Luxurious master suite with walk-in robe & designer ensuite 2 beautifully appointed bathrooms plus a convenient poolside powder room Spacious open-plan living & dining areas Designer kitchen with stone benchtops & oversized island breakfast bar Butler's pantry with integrated bar area Premium quality appliances throughout Covered alfresco entertaining area with built-in outdoor BBQ Resort-style in-ground swimming pool with waterfall feature Electric timber blinds to the main deck & pool awning Low-maintenance AstroTurf yard Oversized triple garage with workshop space & Lock-up outdoor storage shed Multi zoned ducted air conditioning throughout & ceiling fans throughout 11kW solar system as well as a Tesla Powerwall 2 (13.5kWh) battery storage system Beautifully landscaped gardens in the front, rear a& side yards with new drainage Walking distance to Newport Park, the waterfront & Newport Marketplace Disclaimer: In preparing this advertisement we have endeavoured to ensure the information contained is true & accurate. We accept no responsibility & disclaim all liability in respect to any errors, omissions, inaccuracies or misstatements contained. Prospective purchasers should make their own enquiries to verify the information contained in this advertisement.
RealistIQ deal score
Neutral value signal
0
/100
Review the estimated value range, comparable sales, suburb trends, and market signals for 64 Spinnaker Boulevard, Newport before you inspect or make an offer.
Independent price check
RealistIQ estimate available
Market price guide unavailable for this listing.
12-month Property Outlook
What could this property be worth in 12 months if the local trend continues?
See Momentum and Stable modelled scenarios for this property.
Unlock PlusSee the 12-month outlook for this property.
From $29.90/month. Cancel anytime.
Before you inspect, check what similar properties actually sold for.
Unlock Plus to see the full list of comparable sales
Property features
Features detected from the listing details.
Comfort
Kitchen & utilities
Outdoor & building
Security & access
Listing details
- Status
- Grand Lowset Luxury Home - Contact Agent
Agent and agency
Unlock Plus to see the full list of comparable sales