64 Oakwood Road, Warner
Listing data updated 16 Aug 2026
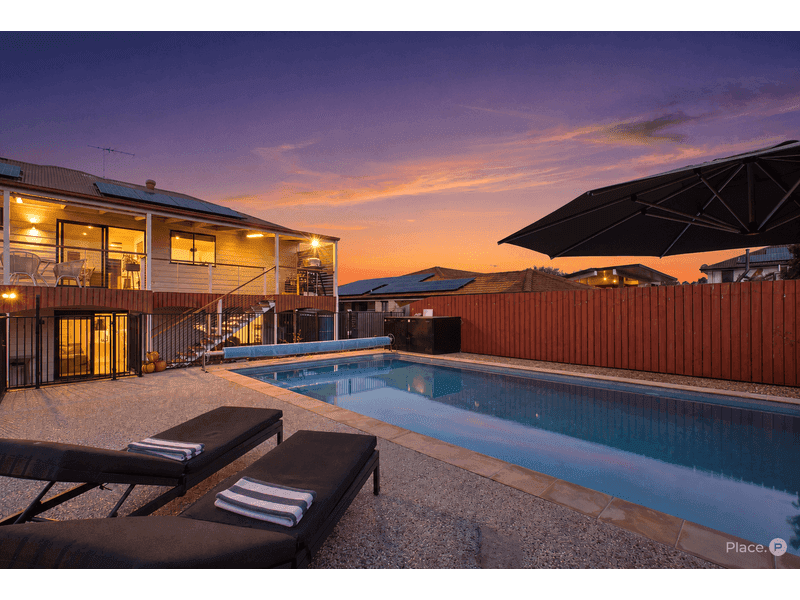
- Positioned in one of Warner's most sought-after streets, 64 Oakwood Road offers the perfect blend of space, style and flexibility. Beautifully updated and designed for effortless family living, this impressive home boasts stunning mountain views, multiple entertaining areas. Upstairs, the heart of the home is the beautifully renovated kitchen featuring a steam oven, microwave oven, induction cooktop, integrated dishwasher and quality finishes. Flowing seamlessly into the open-plan living, dining and lounge area, the space is complemented by built-in speakers, LED lighting and 11kW fully ducted air conditioning throughout. Step outside to enjoy the elevated front verandah or entertain on the expansive rear deck overlooking the sparkling 10m x 5m heated magnesium pool and picturesque mountain backdrop. The upper level also features a generous master suite with walk-in robe and ensuite, plus two additional bedrooms with built-in wardrobes and a family bathroom. Downstairs provides exceptional versatility with a fourth bedroom, additional bathroom, spacious rumpus room, study nook and laundry-creating the perfect setup for extended family, teenagers, guests or those seeking dual living potential. Outside, you'll love the fully fenced yard with an electric solar gate, electric double lock-up garage, established vegetable gardens, mature avocado tree, 3000L water tank and plenty of room for kids, pets and all the toys. Features You'll Love • Beautifully renovated kitchen with premium appliances • 11.49kW solar system with 42kWh battery storage • Steam oven, microwave oven, induction cooktop & integrated dishwasher • Open-plan living, dining & lounge • Built-in speakers & LED lighting throughout • 11kW fully ducted air conditioning • Master suite with walk-in robe & ensuite • Two additional bedrooms with built-in robes • Fourth bedroom, rumpus, study nook & additional bathroom downstairs • Dual living potential (STCA) • Elevated front verandah & large rear entertaining deck with mountain views • Heated 10m x 5m magnesium swimming pool • Electric solar gate & double lock-up garage • Fully fenced yard with vegetable gardens, avocado tree & 3000L water tank Located close to quality schools, Warner Marketplace, parklands and public transport, this is a home that delivers space, lifestyle and flexibility for every stage of family life. Move straight in and start enjoying everything this exceptional property has to offer.
RealistIQ deal score
Good value signal
67
/100
Review the estimated value range, comparable sales, suburb trends, and market signals for 64 Oakwood Road, Warner before you inspect or make an offer.
Independent price check
Estimate vs market price guide
Market price guide is $251,000 below RealistIQ estimate
Use this as a second opinion and check the comparable sales below.
12-month Property Outlook
What could this property be worth in 12 months if the local trend continues?
See Momentum and Stable modelled scenarios for this property.
Unlock PlusSee the 12-month outlook for this property.
From $29.90/month. Cancel anytime.
Before you inspect, check what similar properties actually sold for.
Unlock Plus to see the full list of comparable sales
Property features
Features detected from the listing details.
Comfort
Kitchen & utilities
Outdoor & building
Security & access
Lifestyle & views
Listing details
- Status
- Offers Over $1,300,000
Agent and agency
Unlock Plus to see the full list of comparable sales