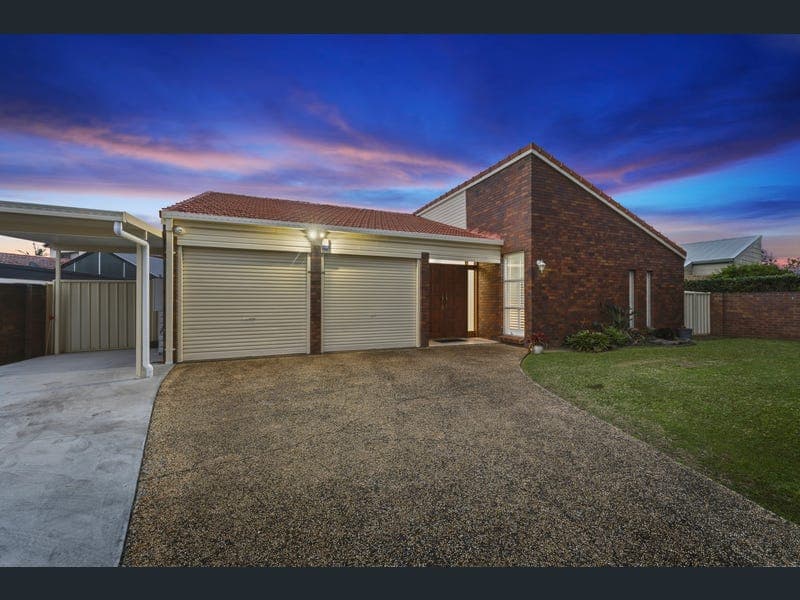
64 Oakleaf Street, Eight Mile Plains
Listing data updated 27 July 2026
64 Oakleaf Street, Eight Mile Plains Auction ONSITE 12PM 15th AUGUST 2026 Auction via ONSITE and Online: 15/08/2026 from 12:00pm, if not sold prior Auction Location: 64 Oakleaf Street, Eight Mile Plains Registrations start from 11:30am (Phone & Online Registrations must be completed by 12:00pm on Auction Day) Thoughtfully updated and designed to evolve with every stage of family life, this spacious single-level residence delivers the perfect balance of comfort, functionality and everyday ease. Positioned on a level 661sqm allotment within an established, tree-lined neighbourhood, the home pairs generous proportions with contemporary finishes, creating a move-in-ready opportunity that's ready to be enjoyed from day one. Cathedral ceilings create an immediate sense of space and extend throughout every living area, enhancing natural light and the home's overall welcoming impression. Multiple living zones provide exceptional flexibility, with open-plan living and dining complemented by a separate family room, allowing everyone to come together while still enjoying their own space when needed. Centrally positioned to keep family life connected, the generously appointed kitchen offers abundant storage, expansive preparation space, a dishwasher, wall oven and electric cooktop. Sliding doors from the surrounding living areas open to a choice of outdoor spaces and an inground swimming pool, providing a relaxed setting for weekend barbecues, children at play or simply enjoying Queensland's outdoor lifestyle. Privately positioned away from the living areas, all four air-conditioned bedrooms offer peaceful accommodation. The master suite enjoys direct outdoor access together with a walk-in-robe and beautifully renovated ensuite featuring full-height tiling, twin vanities and generous storage. Three additional bedrooms, each complete with built-in-robes, are serviced by an equally stylish family bathroom with full-height tiling and a separate toilet, completing a floorplan that is as practical as it is adaptable. Key Features: • Low-upkeep, spacious single-level family home on a level 661sqm allotment • Multiple living areas offering flexibility for growing families • Cathedral ceilings extending throughout every living area • Four generously proportioned bedrooms, all with built-ins and ceiling fans • Privately positioned master retreat with walk-in-robe and modern ensuite • Renovated bathrooms with full-height tiling and premium finishes • Functional kitchen with abundant storage, dishwasher, wall oven and electric cooktop • Multiple split-system air-conditioning units in family room and all bedrooms • Updated hybrid flooring and contemporary neutral colour palette • Multiple outdoor living areas PLUS a summer ready inground swimming pool • Fully fenced backyard offering privacy and space for children and pets • Double lock-up garage with dedicated storage room plus additional carport • Energy-efficient 6kW solar system with a brand-new 28kWh battery Eight Mile Plains has long been a favourite with families, combining a welcoming neighbourhood atmosphere with outstanding connectivity. Just 17-minutes from Brisbane's CBD, you'll enjoy easy access to quality schools, shopping, public transport, parks and healthcare, supporting a lifestyle that's both connected and effortless. • In catchment for Warrigal Road State School and Runcorn State High School • Walk to Warrigal Road Shopping Centre and Runcorn Plaza • 3-minutes to Eight Mile Plains Satellite Health Centre • 4-minutes to Brisbane Technology Park • 6-minutes to Eight Mile Plains Park and Ride • 7-minutes to Westfield Mount Gravatt • 10-minutes to Sunnybank Plaza, Sunnybank Park Shopping Centre, Market Square, Times Square & Sunnybank Private Hospital • 14-minutes to Griffith University Nathan campus & QEII Hospital • Excellent connectivity with Rochedale Park 'n' Ride and Eight Mile Plains Park 'n' Ride just minutes away • Easy access to M3 Motorway, M2 Motorway & M1 Motorway Combining generous indoor living, modern updates and a family-focused layout, this move-in-ready residence presents an outstanding opportunity to secure a home that offers immediate comfort today while providing the flexibility to evolve with your family's needs for years to come. Disclaimer: Due to QLD legislation which prohibits a seller or agent from providing a price guide for auction properties, a price guide isn't available. The website possibly filtered this property into a price range for functionality purposes. Any estimates are not provided by the agent and should not be taken as a price guide. Disclaimer: Whilst every effort has been made to ensure the accuracy of these particulars, no warranty is given by the vendor or the agent as to their accuracy. Interested parties should not rely on these particulars as representations of fact but must instead satisfy themselves by inspection or otherwise. AG Yang Projects Pty Ltd with Above & Beyond RE Pty Ltd T/A Ray White Sunnybank Hills ABN 60 652 469 264 / 52 667 164 632
Inspection: Wed, 29 July, 5:15pm-5:45pm
RealistIQ deal score
Neutral value signal
0
/100
Review the estimated value range, comparable sales, suburb trends, and market signals for 64 Oakleaf Street, Eight Mile Plains before you inspect or make an offer.
Independent price check
RealistIQ estimate available
Market price guide unavailable for this listing.
12-month Property Outlook
What could this property be worth in 12 months if the local trend continues?
See Momentum and Stable modelled scenarios for this property.
Unlock PlusSee the 12-month outlook for this property.
From $29.90/month. Cancel anytime.
Before you inspect, check what similar properties actually sold for.
Unlock Plus to see the full list of comparable sales
Property features
Features detected from the listing details.
Comfort
Kitchen & utilities
Outdoor & building
Security & access
From description
Inspections
Wed, 29 July, 5:15pm-5:45pm
Sat, 1 Aug, 9:00am-9:30am
Sat, 1 Aug, 12:45pm-1:15pm
Listing details
- Status
- MUST BE SOLD!
Agent and agency
Unlock Plus to see the full list of comparable sales