63 Digby Street, Holland Park
Listing data updated 16 Aug 2026
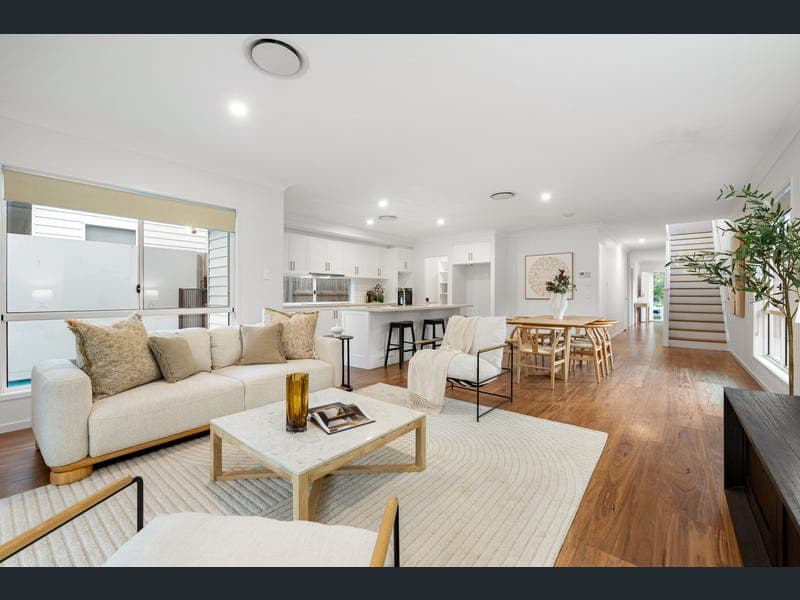
Capturing the ever-popular Australian coastal aesthetic, this contemporary five-bedroom home makes an immediate impression with its timeless detailing, classic gabled roofline and breezy balcony. That relaxed coastal character continues throughout, culminating in a north-facing alfresco, sparkling swimming pool and generous garden beyond. Inside, polished timber floors bring warmth to the expansive open-plan living and dining zone, where wide glass doors create a seamless connection between indoors and out. With the pool and lawn immediately beyond, the backyard remains beautifully connected to everyday family life while providing an inviting setting for entertaining. At the centre of the home, the sophisticated entertainer's kitchen features shaker-style cabinetry, stone benchtops, quality appliances, a substantial island with breakfast seating and a large butler's pantry. Designed to keep conversation flowing, it forms a natural extension of the living space. The thoughtfully considered floorplan provides flexibility across two levels, with a ground-floor bedroom and full bathroom offering an ideal guest or extended-family retreat. Upstairs, a separate family lounge accompanies four further bedrooms, while the king-sized main suite creates a private parents' sanctuary with space for a lounge, walk-in robe, luxurious ensuite and treescape balcony. Ducted air-conditioning, excellent storage, a family-sized laundry and double remote garage with internal entry complete the practical offering, while the easy-care 406m²* allotment delivers an enviable combination of poolside living, lawn and established gardens. A sophisticated expression of contemporary Australian coastal living, this is a home designed around connection - to family, to the outdoors and to an effortless entertaining lifestyle. - Contemporary Australian coastal five-bedroom, three-bathroom residence - Timeless detailing, classic gabled roofline and breezy balcony - North-facing covered alfresco for year-round entertaining - Sparkling swimming pool with generous lawn and established gardens - Expansive open-plan living and dining with polished timber floors - Sophisticated entertainer's kitchen with shaker-style cabinetry and stone benchtops - Substantial island with breakfast seating and large butler's pantry - Separate upstairs family lounge - King-sized main suite with private lounge space, WIR, ensuite and treescape balcony - Ground-floor bedroom with adjacent full bathroom - Zoned ducted air-conditioning throughout - Excellent storage and family-sized laundry - Double remote garage with internal entry - Easy-care 406m²* allotment - Within highly sought-after Cavendish Road State High School catchment
RealistIQ deal score
Neutral value signal
0
/100
Review the estimated value range, comparable sales, suburb trends, and market signals for 63 Digby Street, Holland Park before you inspect or make an offer.
Independent price check
RealistIQ estimate available
Market price guide unavailable for this listing.
12-month Property Outlook
What could this property be worth in 12 months if the local trend continues?
See Momentum and Stable modelled scenarios for this property.
Unlock PlusSee the 12-month outlook for this property.
From $29.90/month. Cancel anytime.
Before you inspect, check what similar properties actually sold for.
Unlock Plus to see the full list of comparable sales
Property features
Features detected from the listing details.
Comfort
Kitchen & utilities
Outdoor & building
Security & access
Lifestyle & views
Listing details
- Status
- Auction
Agent and agency
Unlock Plus to see the full list of comparable sales